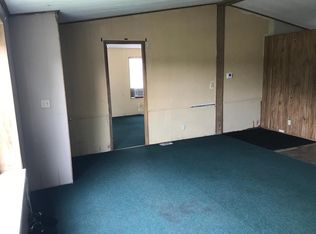
This well-maintained 3-bedroom, 2-bath home offers approximately 1,600 square feet with a spacious, flexible floor plan and plenty of extras. Originally designed as a 4-bedroom, the home was reconfigured to create an impressive 28’ x 22’ living room featuring vaulted ceilings and a bay window. The primary suite includes a private bath with dual vanities, deep garden tub and separate walk-in shower. Updated flooring, abundant kitchen cabinet space and a brand-new central HVAC system add to the home’s appeal. Waskom Elementary is within eyesight of the property, making school drop-off and pickup incredibly convenient, and close enough for the kids to walk home from school. Outside, enjoy covered front and back porches, a metal roof installed in 2017 and an impressive 25’ x 30’ insulated shop with concrete floor, mini-split heating and cooling, built-in loft, workbench, concrete apron and access ramp. A diesel generator with hardwired transfer switch, security cameras and motion lighting provide even more functionality. Refrigerator, range, dishwasher, washer and dryer are included.
Pending
$159,900
181 Cyclone St, Waskom, TX 75692
3beds
1,600sqft
Manufactured Home
Built in 1996
-- sqft lot
$155,100 Zestimate®
$100/sqft
$-- HOA
What's special
Updated flooringSpacious flexible floor planBrand-new central hvac systemVaulted ceilingsDual vanitiesSeparate walk-in showerBay window
- 55 days
- 122
- 5
Zillow last checked:
Listing updated:
Listed by:
Sandra Wells 817-851-3394,
eXp Realty LLC
Source: GTARMLS,MLS#: 26011174
Facts & features
Interior
Bedrooms & bathrooms
- Bedrooms: 3
- Bathrooms: 2
- Full bathrooms: 2
Bathroom
- Features: Shower Only, Soaking Tub
Heating
- Central/Electric
Cooling
- Central Electric, Ceiling Fan(s)
Appliances
- Included: Electric Range, Dishwasher, Refrigerator
Features
- Ceiling Fan
- Fireplace features: Other
Interior area
- Total structure area: 1,600
- Total interior livable area: 1,600 sqft
Property
Parking
- Parking features: Natural
Features
- Levels: One
- Stories: 1
- Patio & porch: Covered, Porch
- Pool features: None
- Fencing: Wood
Details
- Additional structures: Workshop
- Parcel number: 022200206000010000000
Construction
Type & style
- Home type: MobileManufactured
- Property subtype: Manufactured Home
Materials
- Aluminum Siding
- Foundation: Pillar/Post/Pier
- Roof: Metal
Condition
- Pre-owned
- Year built: 1996
Utilities & green energy
- Sewer: Public Sewer
Community & HOA
Community
- Security: Security Lights
- Subdivision: Vaughan
HOA
- Has HOA: No
Location
- Region: Waskom
Financial & listing details
- Price per square foot: $100/sqft
- Tax assessed value: $5,390
- Annual tax amount: $87
- Date on market: 8/11/2026
- Listing terms: Conventional,FHA,VA Loan,Cash
Estimated market value
$155,100
$147,000 - $163,000
Not available
Price history
| Date | Event | Price |
|---|---|---|
| 10/1/2026 | Pending sale | $159,900$100/sqft |
Source:  GTARMLS #26011174 Report a problem GTARMLS #26011174 Report a problem | ||
| 8/11/2026 | Listed for sale | $159,900$100/sqft |
Source: NTREIS #21356082 Report a problem | ||
Public tax history
| Year | Property taxes | Tax assessment |
|---|---|---|
| 2025 | -- | $5,390 |
| 2024 | -- | $5,390 |
| 2023 | -- | $5,390 |
| 2022 | $33 | $5,390 |
| 2021 | -- | $5,390 |
| 2020 | $17 -57.4% | $5,390 |
| 2019 | $39 +48.1% | $5,390 |
| 2018 | $27 +4.1% | $5,390 |
| 2017 | $26 | $5,390 |
| 2016 | $26 -10.8% | $5,390 |
| 2015 | $29 -41% | $5,390 |
| 2014 | $49 +17.6% | $5,390 |
| 2013 | $41 -47% | -- |
| 2012 | $78 | -- |
| 2011 | -- | -- |
| 2010 | -- | -- |
| 2009 | -- | -- |
| 2008 | -- | -- |
| 2007 | -- | -- |
| 2006 | -- | -- |
| 2005 | -- | -- |
| 2004 | -- | -- |
Find assessor info on the county website
Monthly payment
Climate risks
Neighborhood: 75692
Nearby schools
Schools provided by the listing agent
- Elementary: Waskom
- Middle: Waskom
- High: Waskom
Source: GTARMLS. This data may not be complete. We recommend contacting the local school district to confirm school assignments for this home.
Similar homes
- $125,0003 bd1 ba1.3k sqft450 Beall Cir, Waskom, TX 75692For Sale
 MLS ID #20266918, Stephanie Murray, SCM Realty. LGVBOARD
 - $177,5003 bd2 ba1.5k sqft120 Lee St, Waskom, TX 75692For Sale
 MLS ID #20265641, Tracy L Bailey, Miller Homes Group - Gladewater. LGVBOARD
 - $113,0003 bd2 ba1.1k sqft240 Powell St, Waskom, TX 75692For Sale
 MLS ID #20263159, Teresa R Cathey, Ruth Woodman Real Estate. LGVBOARD
 - $127,0003 bd3 ba1.5k sqft410 Lake Rd, Waskom, TX 75692For Sale
 MLS ID #20260190, Cade Runyan, Mercer Street Group, LLC. LGVBOARD
