This could be the one if you are not afraid of a little work to get a wonderful 5 bedroom, 3 full bath open concept home that is not even 5 years old. Huge utility room and lots of space here. This is 3 separate lots, side by side for a total of 4.11 acres. It is absolutely a real diamond in the rough JEWEL. SERIOUS need for a quick sale. A few corners on the inside need a little touch up where the puppy was a puppy and the carpet will need to be replaced in three of the bedrooms. There was a previous leak in the bathroom but it no longer leaks but there is some repairs needed to that area. At this price, you are still $20K-$40K under others in the Keithville area. Seriously, a little bit of work and you have a gem. AGENTS, please read private remarks. Very Important. Also, please give us grace in the pics! Selling a home is sometimes chaotic! PLEASE MAKE SURE YOU PUT ALL THREE PARCELS ON YOUR OFFER.
For sale
Price increase: $10K (9/22)
$168,000
9571 Paula St, Keithville, LA 71047
5beds
2,128sqft
Manufactured Home, Single Family Residence
Built in 2021
4.11 Acres Lot
$167,800 Zestimate®
$79/sqft
$-- HOA
What's special
Huge utility room
- 140 days
- 205
- 21
Zillow last checked:
Listing updated:
Listed by:
Nikki Brooks 0995713489 318-393-2276,
I AM Real Estate, LLC 318-393-2276
Source: NTREIS,MLS#: 21280493
Facts & features
Interior
Bedrooms & bathrooms
- Bedrooms: 5
- Bathrooms: 3
- Full bathrooms: 3
Primary bedroom
- Level: First
- Dimensions: 0 x 0
Living room
- Level: First
- Dimensions: 0 x 0
Heating
- Central
Cooling
- Central Air
Appliances
- Included: Electric Oven, Electric Range, Electric Water Heater
- Laundry: Laundry in Utility Room
Features
- High Speed Internet, Open Floorplan, Cable TV, Walk-In Closet(s)
- Flooring: Carpet, Laminate
- Has basement: No
- Has fireplace: No
Interior area
- Total interior livable area: 2,128 sqft
Video & virtual tour
Property
Parking
- Parking features: Additional Parking
Features
- Levels: One
- Stories: 1
- Patio & porch: Deck
- Pool features: None
Lot
- Size: 4.11 Acres
- Features: Acreage
- Residential vegetation: Brush, Partially Wooded
Details
- Parcel number: 141603002018100
Construction
Type & style
- Home type: MobileManufactured
- Property subtype: Manufactured Home, Single Family Residence
- Attached to another structure: Yes
Materials
- Roof: Asphalt,Shingle
Condition
- Resale
- Year built: 2021
Utilities & green energy
- Sewer: Aerobic Septic
- Water: Community/Coop
- Utilities for property: Electricity Available, Septic Available, Water Available, Cable Available
Community & HOA
Community
- Subdivision: Pecan Farms
HOA
- Has HOA: No
Location
- Region: Keithville
Financial & listing details
- Price per square foot: $79/sqft
- Tax assessed value: $53,280
- Annual tax amount: $982
- Date on market: 5/28/2026
- Cumulative days on market: 141 days
Estimated market value
$167,800
$159,000 - $176,000
Not available
Price history
| Date | Event | Price |
|---|---|---|
| 9/22/2026 | Price change | $168,000+6.3%$79/sqft |
Source: NTREIS #21280493 Report a problem | ||
| 8/19/2026 | Listed for sale | $158,000+1.9%$74/sqft |
Source: NTREIS #21280493 Report a problem | ||
| 8/6/2026 | Contingent | $155,000$73/sqft |
Source: NTREIS #21280493 Report a problem | ||
| 5/28/2026 | Listed for sale | $155,000$73/sqft |
Source: NTREIS #21280493 Report a problem | ||
Public tax history
| Year | Property taxes | Tax assessment |
|---|---|---|
| 2025 | $566 -42.3% | $5,328 |
| 2024 | $980 +553.5% | $5,328 -0.1% |
| 2023 | $150 | $5,334 |
| 2022 | $150 +162.5% | $5,334 +1381.7% |
| 2021 | $57 | $360 |
| 2020 | $57 +1.1% | $360 |
| 2019 | $57 +10.2% | $360 |
| 2018 | $51 | $360 |
| 2017 | $51 +0.2% | $360 -75% |
| 2015 | $51 -75.3% | $1,440 |
| 2014 | $207 | $1,440 |
| 2013 | $207 | $1,440 |
| 2012 | -- | $1,440 |
Find assessor info on the county website
Monthly payment
Climate risks
Neighborhood: 71047
Nearby schools
Schools provided by the listing agent
- Elementary: Caddo ISD Schools
- Middle: Caddo ISD Schools
- High: Caddo ISD Schools
- District: Caddo PSB
Source: NTREIS. This data may not be complete. We recommend contacting the local school district to confirm school assignments for this home.
Similar homes
- $150,0004 bd2 ba2.1k sqft14985 Rita St, Keithville, LA 71047For Sale
 MLS ID #21386319, Lisa Nicholson. NTREIS
 - $180,0004 bd3 ba2.2k sqft8311 Sophie Ln, Greenwood, LA 71033For Sale
 MLS ID #21409403, Lakisha Samuel. NTREIS
 - $149,9003 bd2 ba1.2k sqft214 Destiny Ln, Keatchie, LA 71046For Sale
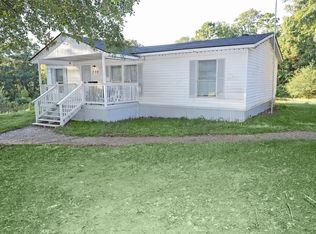 MLS ID #21292210, Chrissy Smith. NTREIS
 - $199,9004 bd2 ba1.9k sqft6846 Keithville Springridge Rd, Keithville, LA 71047For Sale
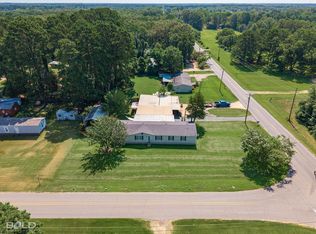 MLS ID #21323948, Joel Hall. NTREIS
