Welcome to luxury living in Chatham Hills! This exquisite home includes a social membership to the Chatham Hills Country Club. Step into the 2 story entry & great room! Featuring brand-new Cortec flooring throughout, custom interior paint, and state-of-the-art Reverse Osmosis and water softener systems. Enjoy the brand new multi-layer Trex decking, covered patio, motorized window treatments, inline dehumidifier, and custom built ins. Nestled in a serene cul-de-sac with an invisible fence, this home offers both privacy and elegance. Experience the refined lifestyle of Chatham Hills all inside of a Nationally top-ranked school district. Don't miss this exceptional residence!
Sold
$1,225,000
181 Elmsborough Bnd, Westfield, IN 46074
4beds
5,635sqft
Residential, Single Family Residence
Built in 2023
0.33 Acres Lot
$1,269,800 Zestimate®
$217/sqft
$5,092 Estimated rent
Home value
$1,269,800
$1.19M - $1.35M
$5,092/mo
Zestimate® history
Owner options
List your home for rent
$5,092/mo
Rent Zestimate®
Find your next renter with Zillow Rental Manager. Plus, with online applications, you can quickly screen prospective tenants – for free.
$5,092/mo
Rent Zestimate®
Refinance and save
$6,748/mo
Est. payment
Refinancing to a lower rate could help reduce your monthly payments and save thousands over the life of the loan.
$6,748/mo
Est. payment
Explore your selling options
Work with a Zillow partner agent
Leverage their expertise and Zillow's premium Showcase listings to get your home seen by more buyers.
Get startedList with your own agent
Get your home in front of millions of buyers by listing it on Zillow.
Learn how to do itSell it yourself
Take full control of how buyers see your home on Zillow by listing For Sale by Owner (FSBO).
List your homeWhat's special
Zillow last checked:
Listing updated:
Listed by:
Kyle Ingle 574-309-1197,
Keller Williams Indpls Metro N
Bought with:
Nicole Quinn
CENTURY 21 Scheetz
Source: MIBOR as distributed by MLS GRID,MLS#: 21987374
Facts & features
Interior
Bedrooms & bathrooms
- Bedrooms: 4
- Bathrooms: 4
- Full bathrooms: 3
- 1/2 bathrooms: 1
- Main level bathrooms: 1
Primary bedroom
- Features: Carpet
- Level: Upper
- Area: 285 Square Feet
- Dimensions: 19x15
Bedroom 2
- Features: Carpet
- Level: Upper
- Area: 180 Square Feet
- Dimensions: 12x15
Bedroom 3
- Features: Carpet
- Level: Upper
- Area: 156 Square Feet
- Dimensions: 12x13
Bedroom 4
- Features: Carpet
- Level: Upper
- Area: 165 Square Feet
- Dimensions: 15x11
Breakfast room
- Features: Vinyl
- Level: Main
- Area: 180 Square Feet
- Dimensions: 15x12
Dining room
- Features: Carpet
- Level: Main
- Area: 195 Square Feet
- Dimensions: 15x13
Family room
- Features: Carpet
- Level: Main
- Area: 360 Square Feet
- Dimensions: 20x18
Kitchen
- Features: Vinyl
- Level: Main
- Area: 225 Square Feet
- Dimensions: 15x15
Library
- Features: Carpet
- Level: Main
- Area: 132 Square Feet
- Dimensions: 12x11
Loft
- Features: Carpet
- Level: Upper
- Area: 143 Square Feet
- Dimensions: 11x13
Play room
- Features: Carpet
- Level: Basement
- Area: 361 Square Feet
- Dimensions: 19x19
Heating
- Forced Air
Cooling
- Has cooling: Yes
Appliances
- Included: Gas Cooktop, Dishwasher, Disposal, Microwave, Oven
Features
- High Ceilings, Kitchen Island, Entrance Foyer, Pantry, Walk-In Closet(s)
- Windows: Windows Thermal, Windows Vinyl
- Basement: Ceiling - 9+ feet,Finished Ceiling,Finished Walls
Interior area
- Total structure area: 5,635
- Total interior livable area: 5,635 sqft
- Finished area below ground: 1,660
Property
Parking
- Total spaces: 3
- Parking features: Attached, Concrete
- Attached garage spaces: 3
Features
- Levels: Multi/Split
- Patio & porch: Covered
Lot
- Size: 0.33 Acres
Details
- Parcel number: 290523005012000015
- Horse amenities: None
Construction
Type & style
- Home type: SingleFamily
- Architectural style: Traditional
- Property subtype: Residential, Single Family Residence
Materials
- Cement Siding, Stone
- Foundation: Concrete Perimeter
Condition
- New Construction
- New construction: Yes
- Year built: 2023
Details
- Builder name: Fischer Homes
Utilities & green energy
- Water: Municipal/City
Community & HOA
Community
- Subdivision: Chatham Hills
HOA
- Has HOA: Yes
- Services included: Management
- HOA fee: $650 annually
- HOA phone: 317-836-3816
Location
- Region: Westfield
Financial & listing details
- Price per square foot: $217/sqft
- Tax assessed value: $935,700
- Annual tax amount: $1,328
- Date on market: 7/12/2024
- Cumulative days on market: 11 days
Price history
| Date | Event | Price |
|---|---|---|
| 8/19/2024 | Sold | $1,225,000+2.1%$217/sqft |
Source:  MIBOR as distributed by MLS GRID #21987374 Report a problem MIBOR as distributed by MLS GRID #21987374 Report a problem | ||
| 7/22/2024 | Pending sale | $1,200,000$213/sqft |
Source: MIBOR as distributed by MLS GRID #21987374 Report a problem | ||
| 7/12/2024 | Listed for sale | $1,200,000+15.3%$213/sqft |
Source: MIBOR as distributed by MLS GRID #21987374 Report a problem | ||
| 5/19/2023 | Sold | $1,040,513+0.1%$185/sqft |
Source: MIBOR as distributed by MLS GRID #21907238 Report a problem | ||
| 2/22/2023 | Pending sale | $1,039,022$184/sqft |
Source: MIBOR as distributed by MLS GRID #21907238 Report a problem | ||
| 2/22/2023 | Listed for sale | $1,039,022$184/sqft |
Source: MIBOR as distributed by MLS GRID #21907238 Report a problem | ||
Public tax history
| Year | Property taxes | Tax assessment |
|---|---|---|
| 2025 | $10,605 +739.7% | $935,700 +1.1% |
| 2024 | $1,263 | $925,800 +568.9% |
| 2023 | -- | $138,400 |
Find assessor info on the county website
Neighborhood: 46074
Nearby homes
- $901,3645 bd3 ba5.5k sqft165 Elmsborough Bnd, Westfield, IN 46074Sold

- $780,7584 bd4 ba4.2k sqft197 Elmsborough Bnd, Westfield, IN 46074Sold
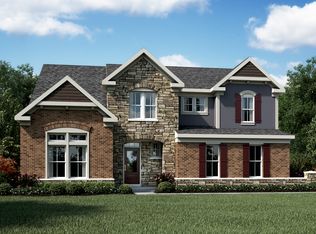
- $798,8593 bd4 ba5.2k sqft213 Elmsborough Bnd, Westfield, IN 46074Sold

- $815,0004 bd3 ba5.3k sqft133 Elmsborough Bnd, Westfield, IN 46074Sold

- $1,032,5004 bd4 ba5.8k sqft229 Elmsborough Bnd, Westfield, IN 46074Off Market
- $1,074,9004 bd4 ba5.4k sqft230 Elmsborough Bnd, Westfield, IN 46074For Sale
- $693,5655 bd3 ba4.3k sqft20015 Chatham Green Dr, Westfield, IN 46074Sold
- $792,5005 bd5 ba4.6k sqft117 Elmsborough Bnd, Westfield, IN 46074Sold
Nearby schools
GreatSchools rating
- 6/10Monon Trail Elementary SchoolGrades: K-4Distance: 1.1 mi
- 9/10Westfield Middle SchoolGrades: 7-8Distance: 2.4 mi
- 10/10Westfield High SchoolGrades: 9-12Distance: 2.3 mi
Schools provided by the listing agent
- Middle: Westfield Middle School
- High: Westfield High School
Source: MIBOR as distributed by MLS GRID. This data may not be complete. We recommend contacting the local school district to confirm school assignments for this home.
Get a cash offer in 3 minutes
Find out how much your home could sell for in as little as 3 minutes with a no-obligation cash offer.
Estimated market value
$1,269,800
Get a cash offer in 3 minutes
Find out how much your home could sell for in as little as 3 minutes with a no-obligation cash offer.
Estimated market value
$1,269,800
- Indiana
- Hamilton County
- Sheridan
- 46074
- 181 Elmsborough Bnd
Nearby cities
Nearby neighborhoods
Nearby zip codes
Other Sheridan Topics
