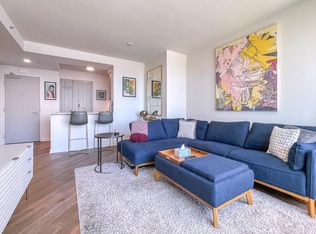
Indulge in the epitome of luxury living at 181 Fremont's Atelier Suite 54G. This exquisite home offers an unparalleled blend of sophistication and comfort. Perched over 500 feet above San Francisco, this one-of-a-kind suite showcases breathtaking city views. Step inside to discover a sanctuary of elegance, featuring high-end finishes such as Miele and Liebherr appliances, and the timeless allure of French oak floors. Every detail of this home reflects a commitment to excellence, with the world's finest materials meticulously selected for your enjoyment. Beyond the walls of this exceptional residence lies a world of unmatched amenities. Enjoy the exclusive services of 181 Fremont, including a private full-floor Residents' Club with a 360-degree open-air terrace, fitness center, access to Salesforce Park via a skybridge, and a world-class art program that enriches the living experience. Experience the pinnacle of luxury living in the heart of San Francisco.
New construction
$1,450,000
181 Fremont St Unit 54G, San Francisco, CA 94105
1beds
564sqft
Condominium
Built in 2018
-- sqft lot
$1,406,400 Zestimate®
$2,571/sqft
$3,618/mo HOA
What's special
Breathtaking city viewsHigh-end finishesMiele and liebherr appliances
- 56 days
- 169
- 3
Zillow last checked:
Listing updated:
Listed by:
Olivia Decker DRE #00712080 415-720-5915,
Golden Gate Sotheby's Intl 415-381-7300,
Kevin John O'Connor DRE #00928645 415-971-1119,
Golden Gate Sotheby's Intl
Source: SFAR,MLS#: 426135304 Originating MLS: San Francisco Association of REALTORS
Originating MLS: San Francisco Association of REALTORSFacts & features
Interior
Bedrooms & bathrooms
- Bedrooms: 1
- Bathrooms: 1
- Full bathrooms: 1
Rooms
- Room types: Kitchen, Living Room
Primary bedroom
- Area: 0
- Dimensions: 0 x 0
Bedroom 1
- Area: 0
- Dimensions: 0 x 0
Bedroom 2
- Area: 0
- Dimensions: 0 x 0
Bedroom 3
- Area: 0
- Dimensions: 0 x 0
Bedroom 4
- Area: 0
- Dimensions: 0 x 0
Primary bathroom
- Features: Shower Stall(s), Stone, Tile
Dining room
- Features: Dining/Living Combo
- Area: 0
- Dimensions: 0 x 0
Family room
- Area: 0
- Dimensions: 0 x 0
Kitchen
- Features: Breakfast Area, Kitchen/Family Combo, Stone Counters
- Level: Main
- Area: 0
- Dimensions: 0 x 0
Living room
- Features: View
- Level: Main
- Area: 0
- Dimensions: 0 x 0
Heating
- MultiUnits
Cooling
- Multi Units
Appliances
- Included: Dishwasher, ENERGY STAR Qualified Appliances, Range Hood, Washer/Dryer Stacked
Features
- Flooring: Wood
- Basement: None
- Has fireplace: No
Interior area
- Total structure area: 564
- Total interior livable area: 564 sqft
Property
Parking
- Total spaces: 1
- Parking features: Assigned, Side By Side, Valet, Other, On Site – Monthly Fee (Condo Only)
Features
- Has view: Yes
- View description: City Lights, Downtown, San Francisco
Lot
- Size: 0.35 Acres
Details
- Parcel number: 3719458
- Special conditions: Standard
Construction
Type & style
- Home type: Condo
- Architectural style: Contemporary,Modern/High Tech
- Property subtype: Condominium
- Attached to another structure: Yes
Materials
- Glass, Metal, Wood
- Foundation: Concrete, Piling, Slab
- Roof: Other
Condition
- New Construction
- New construction: Yes
- Year built: 2018
Details
- Builder name: Jay Paul Company
Utilities & green energy
- Sewer: Public Sewer
- Water: Public
- Utilities for property: Cable Available, Cable Connected, DSL Available, Internet Available
Green energy
- Green verification: LEED For Homes
Community & HOA
Community
- Security: Carbon Monoxide Detector(s), Fire Alarm, Fire Suppression System, Gated with Guard, Secured Access, Smoke Detector(s), Video System
HOA
- Has HOA: Yes
- Amenities included: Clubhouse, Gym, Laundry Free
- Services included: Door Person, Earthquake Insurance, Gas, Homeowners Insurance, Maintenance Structure, Security, Trash, Water
- HOA fee: $3,618 monthly
- HOA name: 181 Fremont HOA
- HOA phone: 415-282-0888
Location
- Region: San Francisco
- Elevation: 0
Financial & listing details
- Price per square foot: $2,571/sqft
- Tax assessed value: $914,734
- Annual tax amount: $17,528
- Price range: $1.5M - $1.5M
- Date on market: 7/14/2026
- Total actual rent: 0
Estimated market value
$1,406,400
$1.34M - $1.48M
$5,369/mo
Price history
| Date | Event | Price |
|---|---|---|
| 7/15/2026 | Listed for sale | $1,450,000$2,571/sqft |
Source:  SFAR #426135304 Report a problem SFAR #426135304 Report a problem | ||
Public tax history
| Year | Property taxes | Tax assessment |
|---|---|---|
| 2025 | $17,528 +2.6% | $914,734 +2% |
| 2024 | $17,081 +1.7% | $896,799 +2% |
| 2023 | $16,792 +2% | $879,216 +2% |
| 2022 | $16,461 +1.9% | $861,978 +2% |
| 2021 | $16,156 +0.3% | $845,077 +1% |
| 2020 | $16,107 +3% | $836,412 +2% |
| 2019 | $15,635 +2.6% | $820,012 +2% |
| 2018 | $15,235 | $803,934 |
Find assessor info on the county website
Monthly payment
Est. payment
Payment breakdown
Explore the cost of this home by adjusting the details. Changes won't be saved.Climate risks
Neighborhood: South of Market
Nearby schools
Schools provided by the listing agent
- District: San Francisco
Source: SFAR. This data may not be complete. We recommend contacting the local school district to confirm school assignments for this home.
- $1,790,0001 bd1 ba780 sqft181 Fremont St UNIT 54E, San Francisco, CA 94105For Sale

- $1,150,0001 bd1 ba666 sqft181 Fremont St UNIT 54J, San Francisco, CA 94105Sold

- $1,100,0001 bd1 ba490 sqft181 Fremont St UNIT 54B, San Francisco, CA 94105New Construction

- $13,5002 bd3 ba1.2k sqft181 Fremont St UNIT 61C, San Francisco, CA 94105For Rent

Similar homes
- $1,400,0001 bd1 ba580 sqft181 Fremont St Unit 54K, San Francisco, CA 94105New ConstructionMLS ID #426135305, Olivia Decker DRE #00712080, Golden Gate Sotheby's Intl. SFAR
- $1,550,0001 bd1 ba580 sqft181 Fremont St Unit 54L, San Francisco, CA 94105New ConstructionMLS ID #426134788, Olivia Decker DRE #00712080, Golden Gate Sotheby's Intl. SFAR
- $1,200,0001 bd1 ba490 sqft181 Fremont St Unit 54A, San Francisco, CA 94105New ConstructionMLS ID #426135197, Olivia Decker DRE #00712080, Golden Gate Sotheby's Intl. SFAR
- $1,195,0001 bd1 ba840 sqft401 Harrison St APT 23A, San Francisco, CA 94105For Sale
 MLS ID #426157953, Cristina Lahlouh DRE #01130305, Compass. SFAR
Local buyer's agents are ready to help
