Skip main navigation
Closed
  • $150,000

    181 Gregory St APT 6, Aurora, IL 60504

    2beds
    890sqft
    Condominium, Single Family Residence
    Built in 1979
    -- sqft lot
    $195,800 Zestimate®
    $169/sqft
    $1,917 Estimated rent

    Home value

    $195,800

    $182,000 - $210,000

    $1,917/mo

    Zestimate® history
    Loading
    Loading...

    Owner options

    List your home for rent

    $1,917/mo

    Rent Zestimate®

    Find your next renter with Zillow Rental Manager. Plus, with online applications, you can quickly screen prospective tenants – for free.

    Learn more

    $1,917/mo

    Rent Zestimate®

    Refinance and save

    $1,575/mo

    Est. payment

    Refinancing to a lower rate could help reduce your monthly payments and save thousands over the life of the loan.

    See today's rates

    $1,575/mo

    Est. payment

    Explore your selling options

    Work with a Zillow partner agent

    Leverage their expertise and Zillow's premium Showcase listings to get your home seen by more buyers.

    Get started

    List with your own agent

    Get your home in front of millions of buyers by listing it on Zillow.

    Learn how to do it

    Sell it yourself

    Take full control of how buyers see your home on Zillow by listing For Sale by Owner (FSBO).

    List your home

    What's special

    Extra windowsDual entrancesLarge windowsSpacious family roomAmple lightExtra natural sunlightFox valley mall
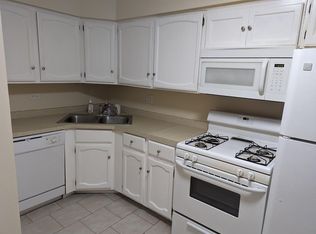
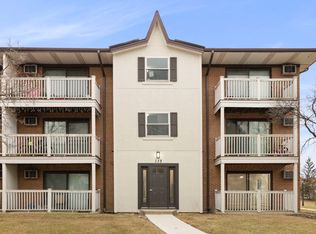
    An Aurora Condo with EXCELLENT LOCATION, CONVENIENCES, SCHOOLS & LOTS of LIVING SPACE!! This unit has it ALL!!! This unit is a 2 BR, 1.5 Bath, 1st floor corner unit condo with ample light with extra windows, across the street from the Fox Valley Mall on one side and the clubhouse & pool on the other. A quick walk to the mall, pool or parking!! A ton of parking available for you and your guests at all times! Excellent District 204 Schools! Spacious family room with access to the covered 1st floor balcony/porch & being on a corner, tons of extra natural sunlight! Newer kitchen appliances from 2019 & refinished cabinets offer an updated kitchen. Convenient newer In-Unit stacked washer & dryer! Both bedrooms are well-appointed with ample space and large windows, providing a peaceful retreat after a long day. Dual entrances from the front and rear of the building with external storage in the building! HOA fees includes all utilities, exterior repair & maintenance except electric, offering a maintenance & worry free living at a convenient location!! The owners are able to rent these units as well! A must see!

    Zillow last checked:

    Listing updated:

    Listing courtesy of:

    Puneet Kapoor 630-362-2673,

    Keller Williams Infinity,

    Nidhi Kapoor 331-643-7310,

    Keller Williams Infinity

    Bought with:

    Stefanie D'Agostino

    Redfin Corporation

    Source: MRED as distributed by MLS GRID,MLS#: 11825762MLS Logo

    Facts & features

    Interior

    Bedrooms & bathrooms
    • Bedrooms: 2
    • Bathrooms: 2
    • Full bathrooms: 1
    • 1/2 bathrooms: 1
    Primary bedroom
    • Features: Flooring (Carpet)
    • Level: Main
    • Area: 165 Square Feet
    • Dimensions: 15X11
    Bedroom 2
    • Features: Flooring (Carpet)
    • Level: Main
    • Area: 90 Square Feet
    • Dimensions: 10X9
    Dining room
    • Features: Flooring (Carpet)
    • Level: Main
    • Dimensions: COMBO
    Kitchen
    • Features: Kitchen (Eating Area-Table Space), Flooring (Vinyl)
    • Level: Main
    • Area: 80 Square Feet
    • Dimensions: 10X8
    Living room
    • Features: Flooring (Carpet), Window Treatments (Blinds)
    • Level: Main
    • Area: 312 Square Feet
    • Dimensions: 24X13
    Heating
    • Baseboard, Radiant, Indv Controls
    Cooling
    • Wall Unit(s)
    Appliances
    • Included: Range, Microwave, Dishwasher, Refrigerator, Washer, Dryer, Stainless Steel Appliance(s), Range Hood, Gas Cooktop, Gas Oven
    • Laundry: In Unit
    Features
    • Storage
    • Windows: Screens
    • Basement: None
    • Common walls with other units/homes: End Unit
    Interior area
    • Total structure area: 0
    • Total interior livable area: 890 sqft

    Property

    Parking
    • Total spaces: 2
    • Parking features: Asphalt, Assigned, On Site, Other
    Accessibility
    • Accessibility features: No Disability Access
    Features
    • Patio & porch: Patio
    Lot
    • Features: Common Grounds
    Details
    • Parcel number: 0721306120
    • Special conditions: None
    • Other equipment: TV-Cable, Intercom

    Construction

    Type & style
    • Home type: Condo
    • Property subtype: Condominium, Single Family Residence
    Materials
    • Brick, Cedar
    • Foundation: Concrete Perimeter
    • Roof: Asphalt
    Condition
    • New construction: No
    • Year built: 1979

    Utilities & green energy

    • Sewer: Public Sewer
    • Water: Public

    Community & neighborhood

    Location
    • Region: Aurora

    HOA & financial

    HOA
    • Has HOA: Yes
    • HOA fee: $460 monthly
    • Amenities included: Storage, On Site Manager/Engineer, Pool, Security Door Lock(s)
    • Services included: Heat, Water, Parking, Insurance, Security, Clubhouse, Pool, Exterior Maintenance, Lawn Care, Snow Removal

    Other

    Other facts
    • Listing terms: Conventional
    • Ownership: Condo

    Price history

    DateEventPrice
    8/18/2023Sold$150,000$169/sqft
    Source: MRED as distributed by MLS GRID #11825762 Report a problem
    8/14/2023Pending sale$150,000$169/sqft
    Source: MRED as distributed by MLS GRID #11825762 Report a problem
    7/14/2023Contingent$150,000$169/sqft
    Source: MRED as distributed by MLS GRID #11825762 Report a problem
    7/7/2023Listed for sale$150,000$169/sqft
    Source: MRED as distributed by MLS GRID #11825762 Report a problem
    7/7/2023Listing removed--
    Source: MRED as distributed by MLS GRID #11778018 Report a problem
    5/11/2023Contingent$150,000$169/sqft
    Source: MRED as distributed by MLS GRID #11778018 Report a problem
    5/8/2023Listed for sale$150,000$169/sqft
    Source: MRED as distributed by MLS GRID #11778018 Report a problem
    5/4/2023Listing removed--
    Source: MRED as distributed by MLS GRID #11726092 Report a problem
    3/22/2023Contingent$150,000$169/sqft
    Source: MRED as distributed by MLS GRID #11726092 Report a problem
    2/26/2023Listed for sale$150,000+100.3%$169/sqft
    Source: MRED as distributed by MLS GRID #11726092 Report a problem
    8/16/2009Listing removed$74,900$84/sqft
    Source: Prudential Real Estate #07287156 Report a problem
    8/2/2009Listed for sale$74,900+38.7%$84/sqft
    Source: Prudential Real Estate #07287156 Report a problem
    7/6/2009Sold$54,000$61/sqft
    Source: MRED as distributed by MLS GRID #07069846 Report a problem

    Public tax history

    Tax history is unavailable.

    Neighborhood: Fox Valley

    Nearby schools

    GreatSchools rating
    Schools provided by the listing agent
    • Elementary: Cowlishaw Elementary School
    • Middle: Granger Middle School
    • High: Metea Valley High School
    • District: 204

    Source: MRED as distributed by MLS GRID. This data may not be complete. We recommend contacting the local school district to confirm school assignments for this home.

    Get a cash offer in 3 minutes
    Find out how much your home could sell for in as little as 3 minutes with a no-obligation cash offer.
    Estimated market value
    $195,800
    Get a cash offer in 3 minutes
    Find out how much your home could sell for in as little as 3 minutes with a no-obligation cash offer.
    Estimated market value
    $195,800