Skip main navigation
Off market
  • Price Unknown

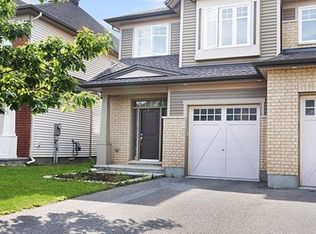
    181 Highbury Park Dr, Ottawa, ON K2J 5Y1

    3beds
    3baths
    SingleFamily
    Built in 2014
    -- sqft lot
    $-- Zestimate®
    C$--/sqft
    C$2,919 Estimated rent

    Home value

    Not available

    Estimated sales range

    Not available

    Not available

    Loading
    Loading...

    Owner options

    List your home for rent

    C$2,919/mo

    Rent Zestimate®

    Find your next renter with Zillow Rental Manager. Plus, with online applications, you can quickly screen prospective tenants – for free.

    Learn more

    C$2,919/mo

    Rent Zestimate®

    Refinance and save

    Refinancing to a lower rate could help reduce your monthly payments and save thousands over the life of the loan.

    See today's rates

    Explore your selling options

    Work with a Zillow partner agent

    Leverage their expertise and Zillow's premium Showcase listings to get your home seen by more buyers.

    Get started

    List with your own agent

    Get your home in front of millions of buyers by listing it on Zillow.

    Learn how to do it

    Sell it yourself

    Take full control of how buyers see your home on Zillow by listing For Sale by Owner (FSBO).

    List your home

    What's special

    Morden, well-maintained 3 bed, 3 bath semi-detached with privacy as back to a bush. Open-concept with 2200 sqt. Allover hardwood flooring and new laminate floor in all bedrooms. 9 ft ceilings, upgraded kitchen with stainless steel appliances including a new stove, quartz counters, island w/ breakfast bar. The second level features a flexible loft, three nicely sized bedrooms including a master retreat with walk-in closet and newly renovated walk-in shower, brand new Washer and Dryer. Builder finished large basement with fireplace. Enjoy backyard faces a bush. 7 public & 6 Catholic schools serve this home. 11 have catchments. 2 private schools nearby. 7 sports fields, 4 ball diamonds and 10 other facilities are within a 20 min walk of this home. Street transit stop less than a 5 min walk away. Rail transit stop less than 3 km away. For all offers, Pls include: income proof, full credit report, reference and rental application filled out completely. Tenant insurance is a must.

    This property is not currently displayed as for sale or rent on Zillow. This may be different from what's on other websites or public sources.

    Facts & features

    Interior

    Bedrooms & bathrooms
    • Bedrooms: 3
    • Bathrooms: 3
    Heating
    • Forced air, Gas
    Cooling
    • Central
    Appliances
    • Included: Dishwasher, Dryer, Microwave, Refrigerator, Washer
    • Laundry: In Unit
    Features
    • Flooring: Hardwood, Laminate
    • Has fireplace: Yes

    Property

    Parking
    • Total spaces: 1
    • Parking features: None
    Features
    • Exterior features: Brick

    Construction

    Type & style
    • Home type: SingleFamily
    Condition
    • Year built: 2014

    Community & HOA

    Location
    • Region: Ottawa

    Price history

    Price history is unavailable.

    Public tax history

    Tax history is unavailable.

    Neighborhood: K2J

    Nearby schools

    GreatSchools rating

    No schools nearby

    We couldn't find any schools near this home.