Skip main navigation
Sold for $415,040
  • $415,040

    181 Ivory Shadow Rd, Summerville, SC 29486

    5beds
    2,361sqft
    Single Family Residence
    Built in 2024
    -- sqft lot
    $-- Zestimate®
    $176/sqft
    $2,663 Estimated rent

    Home value

    Not available

    Estimated sales range

    Not available

    $2,663/mo

    Zestimate® history
    Loading
    Loading...

    Owner options

    List your home for rent

    $2,663/mo

    Rent Zestimate®

    Find your next renter with Zillow Rental Manager. Plus, with online applications, you can quickly screen prospective tenants – for free.

    Learn more

    $2,663/mo

    Rent Zestimate®

    Refinance and save

    $2,605/mo

    Est. payment

    Refinancing to a lower rate could help reduce your monthly payments and save thousands over the life of the loan.

    See today's rates

    $2,605/mo

    Est. payment

    Explore your selling options

    Work with a Zillow partner agent

    Leverage their expertise and Zillow's premium Showcase listings to get your home seen by more buyers.

    Get started

    List with your own agent

    Get your home in front of millions of buyers by listing it on Zillow.

    Learn how to do it

    Sell it yourself

    Take full control of how buyers see your home on Zillow by listing For Sale by Owner (FSBO).

    List your home

    What's special

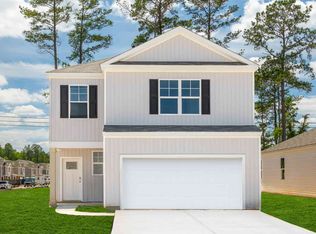
    READY THIS SUMMER! This homesite offers a pond view. Pine Hills in Cane Bay, Summerville, South Carolina, offers a serene suburban lifestyle. Nestled amidst lush landscapes, it features elegant homes, friendly neighbors, and excellent schools. Residents enjoy nearby parks, shopping, and dining, making it a family-friendly haven with a charming. Southern atmosphere. Amenities include 3 pools, with a 2-story water slide. Nearby is the largest YMCA on the East Coast, and the community offers easy access to I-26. The Robie floorplan with its open concept first floor, as well as a 1st floor guest suite is perfect for today's family. This 5BR,3 BA home also features designer packages, low maintenance vinyl flooring throughout the first floor and Stainless-Steel Appliances. Includes gas range, microwave, & dishwasher. The 2nd floor offers an owner's oasis with walk-in shower, dual vanity and massive walk-in closet offering everything you could have hoped for in your new home! 3 additional bedrooms, shared bathroom and laundry room complete the second floor. Make this house yours and enjoy picturesque water views from you back yard.

    Zillow last checked:

    Listing updated:

    Source: DR HortonMLS Logo

    Facts & features

    Interior

    Bedrooms & bathrooms
    • Bedrooms: 5
    • Bathrooms: 3
    • Full bathrooms: 3
    Interior area
    • Total interior livable area: 2,361 sqft

    Property

    Parking
    • Total spaces: 2
    • Parking features: Garage
    • Garage spaces: 2
    Features
    • Levels: 2.0
    • Stories: 2
    Details
    • Parcel number: 1790902474

    Construction

    Type & style
    • Home type: SingleFamily
    • Property subtype: Single Family Residence
    Condition
    • New Construction
    • New construction: Yes
    • Year built: 2024
    Details
    • Builder name: D.R. Horton - Charleston

    Community & HOA

    Community
    • Subdivision: Pine Hills
    Location
    • Region: Summerville

    Financial & listing details

    • Price per square foot: $176/sqft
    • Tax assessed value: $416,800
    • Annual tax amount: $1,782
    • Date on market: 3/26/2024

    Price history

    DateEventPrice
    9/16/2024Sold$415,040-3.4%$176/sqft
    Source: Public Record Report a problem
    5/28/2024Listing removed--
    Source: CTMLS #24007325 Report a problem
    3/22/2024Listed for sale$429,440$182/sqft
    Source: CTMLS #24007325 Report a problem

    Public tax history

    YearProperty taxesTax assessment
    2025$1,782 +865.8%$16,670 +2122.7%
    2024$185 $750
    Find assessor info on the county website

    Neighborhood: 29486

    Nearby schools

    GreatSchools rating
    Schools provided by the MLS
    • Elementary: Whitesville Elementary
    • Middle: Berkeley Middle School
    • High: Berkeley High School
    • District: Berkeley County

    Source: DR Horton. This data may not be complete. We recommend contacting the local school district to confirm school assignments for this home.

    Get pre-qualified for a loan
    At Zillow Home Loans, we can pre-qualify you in as little as 5 minutes with no impact to your credit score.

    An equal housing lender. NMLS #10287.