Closings Have Commenced at 181 MacDougal, Greenwich Village's Newest Boutique-Scale, Full-Service Luxury Condominium. Now 75% Sold. Schedule a Tour Today While Availability Lasts.
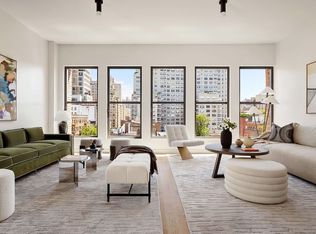
In search of a perfect two-bedroom home? Residence 2B's thoughtful split bedrooms and 1,134 Sq. Ft. layout supports functional and convenient living in Greenwich Village. The open kitchen provides seating at the Calacatta Lux quartzite counter, along with all the bells-and-whistles typically found in much larger homes, such as a suite of luxury Gaggenau appliances, a built-in wine refrigerator, and ample storage within custom millwork cabinetry finished with a warm stone gray, low-luster lacquer. The open kitchen flows naturally into the living room which features a large double-window framing lovely north light, and offers enough space to accommodate both living and dining.
In the primary suite, the generously-sized bedroom is separated from the bath by a dressing room, creating practical storage and extra privacy. The primary bath is clad from top-to-bottom in Majestic White marble tiles for a fresh and luxurious atmosphere, and features a double-vanity, glass-enclosed shower, and a linen closet for additional storage. On the opposite side of the home you'll find the secondary bedroom, as well as the secondary bath which is conveniently tucked away from the living space to function discreetly as a powder room.
This home also features what every urban residence needs but few have: a bonus space. This extra area offers flexibility for your needs, whether you desire a home office, studio space, additional dressing space or storage - or anything else you can dream up. The residences at 181 MacDougal are complete with essential modern luxuries, such as oversized windows that are pre-wired for motorized shades, Wi-Fi enabled high efficiency multi-zone VRF heating and cooling systems, 9' ceilings with J-boxes at all living/dining areas and bedrooms, fully-equipped kitchens, full size washers and vented dryers, wide-plank oak floors throughout, and more.
For even more flexibility, residence 2B could easily be converted to an oversized 1 Bedroom home with a gracious and functional living room with large alcove.
Residents of 181 MacDougal will be supported by a thoughtfully robust building staff team--a novelty for such a boutique-scale building with only 16 homes--including a full-time doorman, resident manager and porter. Amenities also include a stunning lobby with 24/7 doorman, sunny library lounge, a state-of-the-art fitness center designed by The Wright Fit, and private on-site storage available at an additional cost.
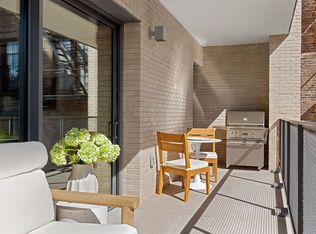
This new construction corner building is perfectly located in the heart of Greenwich Village just one block north of Washington Square Park. The architecture and interiors have been masterfully designed by Morris Adjmi Architects. True to Adjmi's signature style, 181 MacDougal features a richly detailed fa ade comprised of hand-laid brickwork that fits comfortably into the historic charm for which the Village is known, while the warm interiors are timeless, bright, and modern.
Greenwich Village has long been coveted by artists, writers, musicians, and those who seek what's arguably the highest quality life Manhattan can afford. The strict Landmark district surrounding 181 MacDougal protects the Village's lower density and eclectic streetscapes, with some of the world's best dining, fashion, art and cultural resources just a pleasant stroll away. 181 MacDougal fulfils an extremely rare opportunity to purchase a residence in a new development within this fiercely protected landmark community.
Immediate Occupancy.
Schedule a Tour Today while availability lasts.
Equal Housing Opportunity. File No. CD23-0344. Sponsor: Clinton Eight Realty, LLC., 173 Bridge Plaza North, Fort Lee, NJ 07024. Property: 181 MacDougal Street Condominium, 181 MacDougal Street, New York, NY, 10011.
Sold
$3,273,615
181 Macdougal St #2B, New York, NY 10011
2beds
1,134sqft
Condominium
Built in 2025
-- sqft lot
$3,287,200 Zestimate®
$2,887/sqft
$-- Estimated rent
Home value
$3,287,200
$3.09M - $3.48M
Not available
Zestimate® history
Owner options
List your home for rent
Find your next renter with Zillow Rental Manager. Plus, with online applications, you can quickly screen prospective tenants – for free.
Refinance and save
$24,920/mo
Est. payment
Refinancing to a lower rate could help reduce your monthly payments and save thousands over the life of the loan.
$24,920/mo
Est. payment
Explore your selling options
Work with a Zillow partner agent
Leverage their expertise and Zillow's premium Showcase listings to get your home seen by more buyers.
Get startedList with your own agent
Get your home in front of millions of buyers by listing it on Zillow.
Learn how to do itSell it yourself
Take full control of how buyers see your home on Zillow by listing For Sale by Owner (FSBO).
List your homeWhat's special
Oversized windowsBonus spaceThoughtful split bedroomsFully-equipped kitchensLuxury gaggenau appliancesDressing roomBuilt-in wine refrigerator
Zillow last checked:
Listing updated:
Listed by:
James Weiss,
Corcoran,
James Weiss
Source: StreetEasy,MLS#: S1746112
Facts & features
Interior
Bedrooms & bathrooms
- Bedrooms: 2
- Bathrooms: 2
- Full bathrooms: 2
Rooms
- Room types: Bike Room, Package Room, Recreation Room
Cooling
- Central Air
Appliances
- Included: Dishwasher, Washer/Dryer
- Laundry: Inside
Features
- Flooring: Hardwood
Interior area
- Total structure area: 1,134
- Total interior livable area: 1,134 sqft
Property
Accessibility
- Accessibility features: Wheelchair Access
Features
- Has view: Yes
- View description: City
Details
- Special conditions: Sponsor Unit
Construction
Type & style
- Home type: Condo
- Property subtype: Condominium
Condition
- Year built: 2025
Community & HOA
Community
- Features: Doorman, Full Time Doorman
- Security: Doorman, Full-Time Doorman
- Subdivision: Greenwich Village
HOA
- Has HOA: Yes
- Amenities included: Laundry, Fitness Center, Elevator(s), Concierge
- Services included: Maintenance
- HOA fee: $4,888 monthly
Location
- Region: New York
Financial & listing details
- Price per square foot: $2,887/sqft
- Annual tax amount: $17,604
- Date on market: 12/5/2024
Price history
| Date | Event | Price |
|---|---|---|
| 3/18/2026 | Sold | $3,273,615+1.5%$2,887/sqft |
Source: StreetEasy #S1746112 Report a problem | ||
| 10/6/2025 | Contingent | $3,225,000$2,844/sqft |
Source: StreetEasy #S1746112 Report a problem | ||
| 6/30/2025 | Listed for sale | $3,225,000$2,844/sqft |
Source: StreetEasy #S1746112 Report a problem | ||
| 6/13/2025 | Listing removed | $3,225,000$2,844/sqft |
Source: StreetEasy #S1746112 Report a problem | ||
| 12/5/2024 | Listed for sale | $3,225,000$2,844/sqft |
Source: StreetEasy #S1746112 Report a problem | ||
Public tax history
Tax history is unavailable.
Neighborhood: Greenwich Village
Nearby homes
- $11,750,0002 bd3 ba2.3k sqft181 Macdougal St #PENTHOUSE, New York, NY 10011For Sale
- $3,485,0002 bd2 ba1.2k sqft181 Macdougal St #2A, New York, NY 10011For Sale
- $--1 bd1 ba-- sqft180 Mac Dougal St #2S, New York, NY 10011Off Market

- $1,031,000-- bd-- ba2.5k sqft173 Mac Dougal St UNIT PHW, Manhattan, NY 10011Off Market
- $1,544,200-- bd1 ba-- sqft5 Macdougal Aly APT 2E, New York, NY 10011Off Market
- $5,165,100-- bd-- ba2.2k sqft171 Mac Dougal St #2E, New York, NY 10011Off Market
- $7,915,500-- bd-- ba3.7k sqft171 Mac Dougal St UNIT 6W, New York, NY 10011Off Market
- $5,200,0003 bd3 ba2.2k sqft171 Mac Dougal St #3W, New York, NY 10011Sold
- $13,350,000-- bd-- ba-- sqft171 Mac Dougal St #5, New York, NY 10011Sold
Nearby schools
GreatSchools rating
- 9/10P.S. 41 Greenwich VillageGrades: PK-5Distance: 0.2 mi
- 4/10Middle 297Grades: 6-8Distance: 0.5 mi
- 5/10Harvest Collegiate High SchoolGrades: 9-12Distance: 0.3 mi
- New York
- New York County
- New York
- 10011
- Manhattan
- Greenwich Village
- 181 Macdougal St Unit 2B
Nearby cities
Nearby neighborhoods
Nearby zip codes
Other New York Topics
