Rate Promo Eligible!!! Experience elevated new construction in this thoughtfully designed Santa Fe by K. Hovnanian Homes, offering over 3,000 square feet with 5 bedrooms, 4 full baths, and a versatile layout designed for today's lifestyle. The heart of the home features soaring vaulted ceilings with stained beams spanning the kitchen, dining area, and great room, while a large quartz island, wall oven, matte black pendant lighting, and designer finishes create a space that's as beautiful as it is functional. A dramatic 15-foot multi-slide glass door opens to the screened patio, extending your living space outdoors.
The first-floor Extra Suite with a private bath offers flexibility for guests, a home office, or additional living space, while the spacious second-floor loft provides even more room to relax or entertain. The private downstairs primary suite showcases an elegant ceiling treatment and feature wall trim package, and a spa-inspired bath complete with a freestanding soaking tub and oversized shower.
Finished in K. Hovnanian's professionally curated Farmhouse Look, this home features medium-tone stained cabinetry, quartz countertops, open shelving, luxury vinyl plank flooring, and matte black fixtures throughout. Located in Oakwood at New Hampstead, residents enjoy a community pool, walking trails, and convenient access to Pooler, Gulfstream, Hyundai Meta Plant, Hunter Army Airfield, I-16, I-95, and Historic Downtown Savannah. Estimated completion: October 2026. Photos are of a previously completed home and may not reflect the actual finishes or features of this property.
Pending
Price cut: $5K (7/22)
$464,900
181 Mage Street, Savannah, GA 31302
5beds
3,037sqft
Single Family Residence
Built in 2026
6,229 Square Feet Lot
$-- Zestimate®
$153/sqft
$82/mo HOA
What's special
Designer finishesPrivate downstairs primary suiteElegant ceiling treatmentLarge quartz islandScreened patioLuxury vinyl plank flooringQuartz countertops
- 46 days
- 13
- 0
Zillow last checked:
Listing updated:
Listed by:
Roxanne Botha 678-469-6290,
K. Hovnanian Homes of GA LLC,
Stephanie L. Whittington 912-800-0733,
K. Hovnanian Homes of GA LLC
Source: Hive MLS,MLS#: SA359487 Originating MLS: Savannah Multi-List Corporation
Originating MLS: Savannah Multi-List CorporationFacts & features
Interior
Bedrooms & bathrooms
- Bedrooms: 5
- Bathrooms: 4
- Full bathrooms: 4
Heating
- Central, Electric
Cooling
- Central Air, Electric
Appliances
- Included: Convection Oven, Double Oven, Dishwasher, Electric Water Heater, Disposal, Microwave, Oven, Range, Range Hood
- Laundry: Laundry Room, Washer Hookup, Dryer Hookup
Features
- Bathtub, Tray Ceiling(s), Double Vanity, Entrance Foyer, Garden Tub/Roman Tub, High Ceilings, Main Level Primary, Recessed Lighting, Separate Shower
Interior area
- Total interior livable area: 3,037 sqft
Video & virtual tour
Property
Parking
- Total spaces: 2
- Parking features: Attached
- Garage spaces: 2
Features
- Patio & porch: Covered, Patio, Porch, Front Porch, Screened
- Pool features: Community
- Has view: Yes
- View description: Lagoon, Panoramic, Pond
- Has water view: Yes
- Water view: Lagoon,Pond
- Waterfront features: Lagoon, Pond
Lot
- Size: 6,229 Square Feet
- Features: Sprinkler System
Details
- Parcel number: 21047C06008
- Special conditions: Standard
Construction
Type & style
- Home type: SingleFamily
- Property subtype: Single Family Residence
Materials
- Vinyl Siding
- Foundation: Slab
- Roof: Asphalt
Condition
- New Construction
- New construction: Yes
- Year built: 2026
Details
- Builder name: K. Hovnanian
- Warranty included: Yes
Utilities & green energy
- Sewer: Public Sewer
- Water: Private, Well
- Utilities for property: Cable Available, Underground Utilities
Green energy
- Green verification: ENERGY STAR Certified Homes
Community & HOA
Community
- Features: Clubhouse, Pool, Lake, Street Lights, Sidewalks, Walk to School
- Subdivision: Oakwood/New Hampstead Ph 2A
HOA
- Has HOA: Yes
- HOA fee: $985 annually
Location
- Region: Savannah
Financial & listing details
- Price per square foot: $153/sqft
- Date on market: 7/1/2026
- Cumulative days on market: 46 days
- Listing agreement: Exclusive Agency
- Listing terms: Cash,Conventional,1031 Exchange,FHA,Other,VA Loan
- Ownership type: Builder
Estimated market value
Not available
Estimated sales range
Not available
Not available
Price history
| Date | Event | Price |
|---|---|---|
| 7/31/2026 | Pending sale | $464,900$153/sqft |
Source:  Hive MLS #SA359487 Report a problem Hive MLS #SA359487 Report a problem | ||
| 7/22/2026 | Price change | $464,900-1.1%$153/sqft |
Source: Hive MLS #SA359487 Report a problem | ||
| 7/1/2026 | Listed for sale | $469,900$155/sqft |
Source: Hive MLS #SA359487 Report a problem | ||
Public tax history
Tax history is unavailable.
Monthly payment
Est. payment
Payment breakdown
Explore the cost of this home by adjusting the details. Changes won't be saved.Climate risks
Neighborhood: 31302


Similar homes
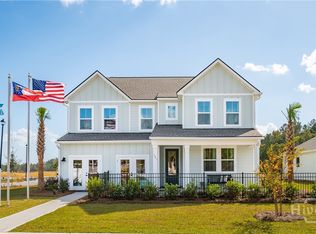
- $479,9005 bd4 ba3k sqft187 Mage Street, Savannah, GA 31302New Construction
 Hive MLS
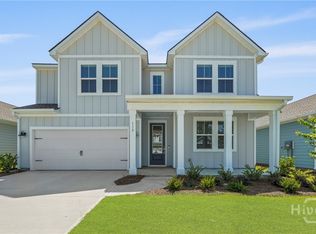
 - $434,9003 bd3 ba2k sqft178 Mage Street, Savannah, GA 31302New Construction
 Hive MLS
 - $379,9005 bd3 ba2.4k sqft275 Kingswood Circle, Savannah, GA 31302New Construction
 MLS ID #SA362797, Andrea G. Jones, K. Hovnanian Homes of GA LLC. Hive MLS
 - $442,7505 bd3 ba3k sqft138 Chilburn Circle, Savannah, GA 31302New Construction
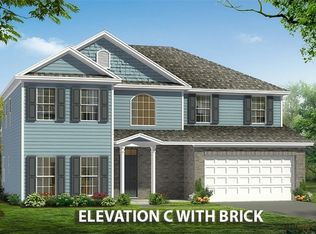 MLS ID #SA359632, Michelle L. Adams, Konter Realty Company. Hive MLS
 - $399,9904 bd3 ba2.4k sqft103 Spring Creek Road, Savannah, GA 31302New ConstructionMLS ID #SA363861, Joseph Molnar, DFH Realty Georgia LLC. Hive MLS
- $429,9005 bd3 ba2.8k sqft69 Melody Drive, Pooler, GA 31322For SaleMLS ID #SA364228, Milap Patel, eXp Realty LLC. Hive MLS
- $389,8805 bd3 ba2.5k sqft108 Siskin Road, Bloomingdale, GA 31302New ConstructionHive MLS
- $529,9004 bd4 ba2.9k sqft106 Harvest Hill, Pooler, GA 31322For SaleMLS ID #SA364508, Christine Estridge, Coldwell Banker Access Realty. Hive MLS
- $346,9004 bd2 ba1.7k sqft269 Kingswood Circle, Savannah, GA 31302New ConstructionHive MLS
- $378,8763 bd3 ba1.6k sqft250 Mage Street, Savannah, GA 31302New ConstructionHive MLS
- $334,0004 bd4 ba1.9k sqft18 Sago Palm Way, Savannah, GA 31302For SaleMLS ID #SA361245, Hyun W. Kang, Kay Kim Realty. Hive MLS
- $500,0005 bd4 ba3.5k sqft120 Chalk Farm Way, Savannah, GA 31407For SaleMLS ID #SA353443, Rodney Rawls, Rawls Realty. Hive MLS
- $364,4004 bd3 ba2.3k sqftCypress, Savannah, GA 31302New ConstructionHive MLS
- $459,7504 bd4 ba2.3k sqftSAWGRASS, Pooler, GA 31322For SaleMLS ID #SA362496, Luis G. Ortiz, eXp Realty LLC. Hive MLS
- $369,0004 bd2 ba1.7k sqft78 Woodford Reserve Drive, Pooler, GA 31322For SaleMLS ID #SA359856, Trisha M. Cook, Compass Georgia, LLC. Hive MLS
- $455,0004 bd3 ba3.3k sqft125 Grimsby Road, Savannah, GA 31407For SaleMLS ID #SA363000, Lazaro Cocho, LPT Realty LLC. Hive MLS
- $339,9004 bd3 ba1.8k sqft100 Amethyst Drive, Bloomingdale, GA 31302For SaleMLS ID #SA352084, Cindy L. Landolt, Century 21 Solomon Properties. Hive MLS
- $530,0004 bd3 ba2.7k sqft102 Oakdene Road, Pooler, GA 31322For SaleMLS ID #SA355006, Amy Schuman, Schuman Signature Realty LLC. Hive MLS
- $575,0004 bd3 ba2.8k sqft138 Trail Creek Lane, Savannah, GA 31405For SaleMLS ID #SA361524, Liza DiMarco, Compass Georgia LLC. Hive MLS
