Welcome to the Macon II by K. Hovnanian Homes, a thoughtfully designed two-story home offering 5 bedrooms, 3 baths, and exceptional flexibility for today's lifestyle. An Extra Suite on the main level provides the perfect space for guests, multi-generational living, or a private home office, while the upstairs loft creates additional room to relax, work, or play.
The heart of the home is an expansive open-concept living area where the spacious great room flows effortlessly into the dining area and chef-inspired kitchen. Designed to impress, the kitchen features an oversized island, quartz countertops, designer cabinetry, and an upgraded Smart Appliance Suite that includes a GE Profile smart range, an additional built-in wall oven, GE side-by-side counter-depth refrigerator, dishwasher, and microwave.
A dramatic 15-foot multi-slide glass door fills the living space with natural light and opens to the covered, screened patio, creating the perfect indoor-outdoor living experience. Upstairs, the private primary suite offers a spacious walk-in closet and a beautifully appointed bath with dual vanities, a freestanding soaking tub, and a separate upgraded designer shower with rain head shower fixture, floor to ceiling tile, and frameless door.
Additional features include a Home Technology Suite with Wi-Fi garage door opener, window blinds throughout, and full sod and irrigation for the front, sides, and rear yard. Located in Oakwood at New Hampstead, you'll enjoy convenient access to Pooler, Gulfstream, the Hyundai Meta Plant, the Port of Savannah, I-16, I-95, and Historic Downtown Savannah.
Photos are of a previously built home of the same floor plan. Features, colors, and finishes may vary. Contact the sales consultant for current details and availability.
Pending
$474,900
185 Mage Street, Savannah, GA 31302
5beds
2,875sqft
Single Family Residence
Built in 2026
6,229 Square Feet Lot
$-- Zestimate®
$165/sqft
$82/mo HOA
What's special
Oversized islandUpstairs loftFloor to ceiling tileBeautifully appointed bathWindow blinds throughoutSpacious walk-in closetCovered screened patio
- 65 days
- 11
- 0
Zillow last checked:
Listing updated:
Listed by:
Lora M. Hiroskey 912-461-3325,
K. Hovnanian Homes of GA LLC,
Andrea G. Jones 912-461-3325,
K. Hovnanian Homes of GA LLC
Source: Hive MLS,MLS#: SA359510 Originating MLS: Savannah Multi-List Corporation
Originating MLS: Savannah Multi-List CorporationFacts & features
Interior
Bedrooms & bathrooms
- Bedrooms: 5
- Bathrooms: 3
- Full bathrooms: 3
Heating
- Central, Electric
Cooling
- Central Air, Electric
Appliances
- Included: Convection Oven, Double Oven, Dishwasher, Electric Water Heater, Disposal, Microwave, Oven, Range, Refrigerator, Range Hood
- Laundry: Laundry Room, Upper Level
Features
- Bathtub, Tray Ceiling(s), Double Vanity, Entrance Foyer, Gourmet Kitchen, Garden Tub/Roman Tub, High Ceilings, Kitchen Island, Pantry, Recessed Lighting, Separate Shower, Upper Level Primary
Interior area
- Total interior livable area: 2,875 sqft
Video & virtual tour
Property
Parking
- Total spaces: 2
- Parking features: Attached
- Garage spaces: 2
Features
- Patio & porch: Covered, Patio, Porch, Screened
- Pool features: Community
- Has view: Yes
- View description: Lake, Panoramic, Pond
- Has water view: Yes
- Water view: Lake,Pond
- Waterfront features: Lagoon, Pond
Lot
- Size: 6,229 Square Feet
- Features: Sprinkler System
Details
- Parcel number: 21047C06010
- Special conditions: Standard
Construction
Type & style
- Home type: SingleFamily
- Property subtype: Single Family Residence
Materials
- Vinyl Siding
Condition
- Year built: 2026
Details
- Warranty included: Yes
Utilities & green energy
- Sewer: Public Sewer
- Water: Public
- Utilities for property: Underground Utilities
Community & HOA
Community
- Features: Clubhouse, Pool
- Subdivision: Oakwood/New Hampstead Ph 2A
HOA
- Has HOA: Yes
- HOA fee: $985 annually
Location
- Region: Bloomingdale
Financial & listing details
- Price per square foot: $165/sqft
- Date on market: 7/1/2026
- Cumulative days on market: 66 days
- Listing agreement: Exclusive Agency
- Listing terms: Cash,Conventional,1031 Exchange,FHA,Other,VA Loan
- Ownership type: Builder
Estimated market value
Not available
Estimated sales range
Not available
Not available
Price history
| Date | Event | Price |
|---|---|---|
| 8/1/2026 | Pending sale | $474,900$165/sqft |
Source:  Hive MLS #SA359510 Report a problem Hive MLS #SA359510 Report a problem | ||
| 6/25/2026 | Listed for sale | $474,900$165/sqft |
Source:  K. Hovnanian Companies, LLC Report a problem K. Hovnanian Companies, LLC Report a problem | ||
Public tax history
Tax history is unavailable.
Monthly payment
Est. payment
Payment breakdown
Explore the cost of this home by adjusting the details. Changes won't be saved.Climate risks
Neighborhood: 31302

Similar homes
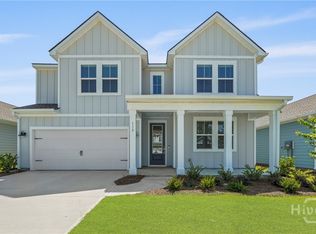
- $468,9005 bd3 ba2.8k sqft201 Mage, Bloomingdale, GA 31302New Construction

 MLS ID #SA364096, Andrea G. Jones, K. Hovnanian Homes of GA LLC. Hive MLS
 - $459,9005 bd3 ba2.8k sqft191 Mage Street, Savannah, GA 31302New Construction
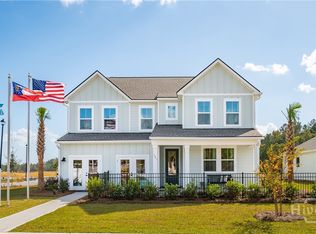 Hive MLS
 - $426,9003 bd3 ba2.1k sqft195 Mage, Bloomingdale, GA 31302New Construction
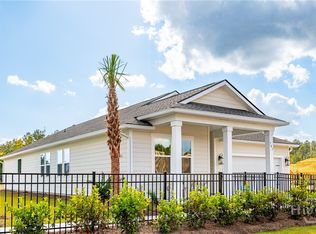 Hive MLS
 - $429,9003 bd3 ba2k sqft178 Mage Street, Savannah, GA 31302New Construction
 Hive MLS
 - $369,9005 bd3 ba2.6k sqft278 Kingswood Circle, Savannah, GA 31302For SaleMLS ID #SA361312, Roxanne Botha, K. Hovnanian Homes of GA LLC. Hive MLS
- $407,0155 bd3 ba2.5k sqft131 Siskin Road, Bloomingdale, GA 31302New ConstructionHive MLS
- $399,9904 bd3 ba2.4k sqft103 Spring Creek Road, Savannah, GA 31302New ConstructionMLS ID #SA363861, Joseph Molnar, DFH Realty Georgia LLC. Hive MLS
- $399,8805 bd3 ba2.5k sqft1082 Bergamot Road, Bloomingdale, GA 31302New ConstructionHive MLS
- $374,5654 bd3 ba2.3k sqft123 Siskin Road, Bloomingdale, GA 31302New ConstructionHive MLS
- $336,9004 bd2 ba1.7k sqft269 Kingswood Circle, Savannah, GA 31302New ConstructionHive MLS
- $500,0005 bd4 ba3.5k sqft120 Chalk Farm Way, Savannah, GA 31407For SaleMLS ID #SA353443, Rodney Rawls, Rawls Realty. Hive MLS
- $351,4554 bd3 ba2.1k sqft128 Willowbranch Lane, Savannah, GA 31302New ConstructionMLS ID #SA362583, Donald Morris Jr., Realty One Group Inclusion. Hive MLS
- $459,7504 bd4 ba2.3k sqftSAWGRASS, Pooler, GA 31322For SaleMLS ID #SA362496, Luis G. Ortiz, eXp Realty LLC. Hive MLS
- $490,0005 bd4 ba3k sqft135 Whitehaven Road, Savannah, GA 31407For SaleMLS ID #SA363336, Chris S. Moncrief, luxSREE. Hive MLS
- $530,0004 bd3 ba2.7k sqft102 Oakdene Road, Pooler, GA 31322For SaleMLS ID #SA355006, Amy Schuman, Schuman Signature Realty LLC. Hive MLS
- $339,9004 bd3 ba1.8k sqft100 Amethyst Drive, Bloomingdale, GA 31302For SaleMLS ID #SA352084, Cindy L. Landolt, Century 21 Solomon Properties. Hive MLS
- $349,8804 bd2 ba1.7k sqft1065 Bergamot Road, Bloomingdale, GA 31302New ConstructionHive MLS
- $346,9154 bd2 ba1.7k sqft119 Siskin Road, Bloomingdale, GA 31302New ConstructionHive MLS
- $347,7904 bd2 ba1.7k sqft135 Siskin Road, Bloomingdale, GA 31302New ConstructionHive MLS
- $348,8804 bd2 ba1.7k sqft1081 Bergamot Road, Bloomingdale, GA 31302New ConstructionHive MLS
