Skip main navigation
Off market
  • $7,066,500

    181 Montauk Hwy, East Hampton, NY 11937

    7beds
    7,200sqft
    SingleFamily
    Built in 2016
    0.91 Acres Lot
    $7,066,500 Zestimate®
    $981/sqft
    $112,847 Estimated rent

    Home value

    $7,066,500

    $6.08M - $8.27M

    $112,847/mo

    Zestimate® history
    Loading
    Loading...

    Owner options

    List your home for rent

    $112,847/mo

    Rent Zestimate®

    Find your next renter with Zillow Rental Manager. Plus, with online applications, you can quickly screen prospective tenants – for free.

    Learn more

    $112,847/mo

    Rent Zestimate®

    Refinance and save

    $49,100/mo

    Est. payment

    Refinancing to a lower rate could help reduce your monthly payments and save thousands over the life of the loan.

    See today's rates

    $49,100/mo

    Est. payment

    Explore your selling options

    Work with a Zillow partner agent

    Leverage their expertise and Zillow's premium Showcase listings to get your home seen by more buyers.

    Get started

    List with your own agent

    Get your home in front of millions of buyers by listing it on Zillow.

    Learn how to do it

    Sell it yourself

    Take full control of how buyers see your home on Zillow by listing For Sale by Owner (FSBO).

    List your home

    What's special

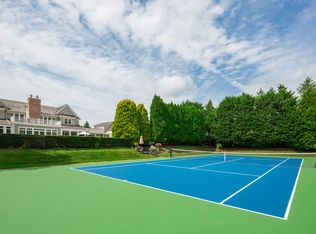
    This turn-key south of the highway East Hampton Village transitional home is outfitted with all the wish list items of 2021. Truly stunning, providing a total of 7,200 +/- Sq. feet of luxury living on three levels. A double-height entry foyer welcomes you into this energy-efficient, Smart Home. The first floor includes a living room, great room with a double-sided fireplace, a formal dining room, and an eat-in kitchen with top-grade appliances by Wolf, honed Marble Countertops, a 6 burner Wolf Range with Griddle, a Butler's Pantry with Wine Fridge, an Integrated subzero fridge and Miele dishwasher. Off the Kitchen is a powder room, pool-accessible radiant-heated mudroom with a full bath and laundry. A formal staircase and Pneumatic vacuum elevator allow for multiple access options from first to second floor. Upstairs the elegant Master suite includes a sunlit workspace and luxurious en-suite bath with radiant-heated floors, a large soaking tub and walk-in closets. The four additional second-floor bedrooms, include two en-suite, and two with Jack and Jill bath as well full laundry center. The finished lower features a large recreation room, full bar with wine cooler, dishwasher and icemaker, a state of the art home theater including a 100-inch screen TV, surround sound, and comfortable theater seating for ten. This level houses also houses two additional bedrooms, a full bath, and a gym. Outdoors the 20 x 40 heated Gunite pool, bluestone patio and 10 x 10 waterfall Spa are flooded with sun all day and centered on a fully cleared acre of lawn with vibrant landscaping, designed by Marder's. In sync with contemporary buyer expectations, the property boasts several technical upgrades including a heated two-car garage with an Electric car charging station that can support Tesla or J1722, 5 zones of HVAC, including one dedicated to the master, Control4 Smart Home for thermostat, lighting, pool heat, and Sonos throughout the house and pool area, high-Efficiency MERV filtration rated 14 for ultimate standards of air quality, a back-up generator, and for working professionals dependent on reliable connections, the house has top of the line Business Class 50 WIFI coverage. *Shovel ready permits in place for the addition of a pool house.

    This property is not currently displayed as for sale or rent on Zillow. This may be different from what's on other websites or public sources.
    Facts & features

    Interior

    Bedrooms & bathrooms
    • Bedrooms: 7
    • Bathrooms: 7
    • Full bathrooms: 6
    • 1/2 bathrooms: 1
    Cooling
    • Central
    Features
    • Has fireplace: Yes
    Interior area
    • Total interior livable area: 7,200 sqft

    Property

    Parking
    • Parking features: Garage - Detached
    Features
    • Has spa: Yes
    Lot
    • Size: 0.91 Acres
    Details
    • Parcel number: 0301007000500001008

    Construction

    Type & style
    • Home type: SingleFamily
    Condition
    • Year built: 2016

    Community & HOA

    Location
    • Region: East Hampton

    Financial & listing details

    • Price per square foot: $981/sqft
    • Tax assessed value: $19,675

    Price history

    DateEventPrice
    4/29/2021Sold$4,700,000-10.5%$653/sqft
    Source: Agent Provided Report a problem
    4/5/2021Pending sale$5,250,000$729/sqft
    Source: Out East #355897 Report a problem
    1/15/2021Listed for sale$5,250,000+74.3%$729/sqft
    Source: Compass #355897 Report a problem
    7/3/2020Listed for rent$200,000$28/sqft
    Source: East Hampton #352752 Report a problem
    10/4/2017Sold$3,012,000+307%$418/sqft
    Source: Public Record Report a problem
    2/27/2013Sold$740,000+813.6%$103/sqft
    Source: Public Record Report a problem
    9/11/1996Sold$81,000$11/sqft
    Source: Public Record Report a problem

    Public tax history

    YearProperty taxesTax assessment
    2025-- $19,675
    2024-- $19,675
    2023-- $19,675
    2022-- $19,675
    2021-- $19,675
    2020-- $19,675
    2019-- $19,675
    2018-- $19,675 +1.9%
    2017$5,597 $19,300 +11.6%
    2016-- $17,300 +1822.2%
    2015-- $900
    2014-- $900
    2013-- $900
    2012-- $900
    2011-- $900
    2007$508 +25.2%$900
    2005$406 +11.4%$900
    2004$364 0%$900
    2003$365 +1.4%$900
    2002$360 $900
    Find assessor info on the county website

    Neighborhood: East Hampton Village

    Nearby schools

    GreatSchools rating
    Get a cash offer in 3 minutes
    Find out how much your home could sell for in as little as 3 minutes with a no-obligation cash offer.
    Estimated market value
    $7,066,500
    Get a cash offer in 3 minutes
    Find out how much your home could sell for in as little as 3 minutes with a no-obligation cash offer.
    Estimated market value
    $7,066,500