Skip main navigation
Sold for $448,000
  • $448,000

    181 Mount Carmel Blvd, Rineyville, KY 40162

    4beds
    2,550sqft
    Single Family Residence
    Built in 2023
    0.38 Acres Lot
    $449,600 Zestimate®
    $176/sqft
    $2,728 Estimated rent

    Home value

    $449,600

    $423,000 - $477,000

    $2,728/mo

    Zestimate® history
    Loading
    Loading...

    Owner options

    List your home for rent

    $2,728/mo

    Rent Zestimate®

    Find your next renter with Zillow Rental Manager. Plus, with online applications, you can quickly screen prospective tenants – for free.

    Learn more

    $2,728/mo

    Rent Zestimate®

    Refinance and save

    $2,669/mo

    Est. payment

    Refinancing to a lower rate could help reduce your monthly payments and save thousands over the life of the loan.

    See today's rates

    $2,669/mo

    Est. payment

    Explore your selling options

    Work with a Zillow partner agent

    Leverage their expertise and Zillow's premium Showcase listings to get your home seen by more buyers.

    Get started

    List with your own agent

    Get your home in front of millions of buyers by listing it on Zillow.

    Learn how to do it

    Sell it yourself

    Take full control of how buyers see your home on Zillow by listing For Sale by Owner (FSBO).

    List your home

    What's special

    Gas log fireplaceSpacious walk-in closetPrivate water closetLarge fully fenced backyardSeparate one-piece showerElegant en-suite bathOpen-concept kitchen
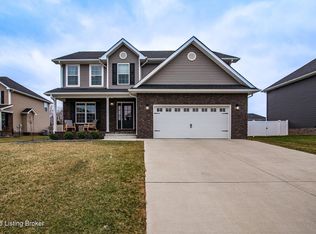
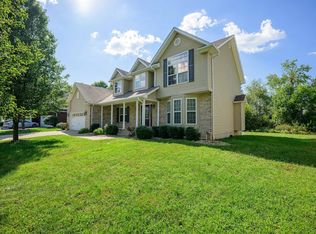
    Welcome Home! Modern Comfort Meets Classic Style, Built in 2023! Step into this beautifully crafted 4-bedroom, 2.5-bathroom two-story home with an unfinished basement ready for your personal touch. Upstairs, you'll find four bedrooms, including a luxurious master suite featuring a spacious walk-in closet and an elegant en-suite bath with double vanity, soaking tub, separate one-piece shower, and private water closet. The conveniently located upstairs laundry room adds ease to your daily routine. The main level offers an inviting layout perfect for everyday living and entertaining. Enjoy the cozy great room with a gas log fireplace, open-concept kitchen with granite countertops, stainless steel appliances walk-in pantry, and a sunlit dining area—all enhanced with LVT plank flooring, wainscoting, crown molding, and custom cabinetry. A half bath rounds out the main floor for added convenience. Additional features include separate heating and cooling zones for each level for year-round comfort. The unfinished basement is roughed in for a full bath and offers a fantastic opportunity to expand your living space. Step outside to a large, fully fenced backyard with a rear deckperfect for relaxing, grilling, or enjoying the outdoors with family and friends. Don't miss this exceptional opportunity to own a turn-key home with space to grow!

    Zillow last checked:

    Listing updated:

    Listed by:

    Ashley Brown 502-690-6685,

    Homepage Realty

    Bought with:

    NON MEMBER

    Source: Metro Search Inc. LLC DBA Apex MLS,MLS#: 1697660MLS Logo

    Facts & features

    Interior

    Bedrooms & bathrooms
    • Bedrooms: 4
    • Bathrooms: 3
    • Full bathrooms: 2
    • 1/2 bathrooms: 1
    Primary bedroom
    • Level: Second
    Bedroom
    • Level: Second
    Bedroom
    • Level: Second
    Bedroom
    • Level: Second
    Primary bathroom
    • Level: Second
    Half bathroom
    • Level: First
    Full bathroom
    • Level: Second
    Dining room
    • Level: First
    Family room
    • Level: First
    Kitchen
    • Level: First
    Laundry
    • Level: Second
    Office
    • Level: First
    Other
    • Description: Pantry
    • Level: First
    Heating
    • Forced Air, Heat Pump
    Cooling
    • Central Air, Heat Pump
    Features
    • Basement: Unfinished
    • Number of fireplaces: 1
    Interior area
    • Total structure area: 2,550
    • Total interior livable area: 2,550 sqft
    • Finished area above ground: 2,550
    • Finished area below ground: 0

    Property

    Parking
    • Total spaces: 2
    • Parking features: Attached
    • Attached garage spaces: 2
    Features
    • Stories: 2
    • Patio & porch: Deck
    • Fencing: Wood
    Lot
    • Size: 0.38 Acres
    • Features: Cleared, Level
    Details
    • Parcel number: 1822005010

    Construction

    Type & style
    • Home type: SingleFamily
    • Architectural style: Traditional
    • Property subtype: Single Family Residence
    Materials
    • Vinyl Siding, Wood Frame, Brick
    • Foundation: Concrete Perimeter
    • Roof: Shingle
    Condition
    • Year built: 2023

    Utilities & green energy

    • Water: Public
    • Utilities for property: Electricity Connected, Natural Gas Connected, Propane

    Community & neighborhood

    Location
    • Region: Rineyville
    • Subdivision: Bethel Country

    HOA & financial

    HOA
    • Has HOA: Yes

    Price history

    DateEventPrice
    4/6/2026Sold$448,000-0.4%$176/sqft
    Source: Metro Search Inc. LLC DBA Apex MLS #1697660 Report a problem
    4/6/2026Pending sale$450,000$176/sqft
    Source: Metro Search Inc. LLC DBA Apex MLS #1697660 Report a problem
    2/14/2026Contingent$450,000$176/sqft
    Source: Metro Search Inc. LLC DBA Apex MLS #1697660 Report a problem
    8/29/2025Listed for sale$450,000$176/sqft
    Source: HKMLS #HK25003690 Report a problem

    Public tax history

    YearProperty taxesTax assessment
    2024$112 $405,000 +3275%
    2023$112 $12,000
    2022$112 $12,000
    2021$112 $12,000

    Find assessor info on the county website

    Neighborhood: 40162

    Nearby schools

    GreatSchools rating
    Get pre-qualified for a loan
    At Zillow Home Loans, we can pre-qualify you in as little as 5 minutes with no impact to your credit score.

    An equal housing lender. NMLS #10287.

    Sell for more on Zillow
    Get a Zillow Showcase℠ listing at no additional cost and you could sell for .
    $449,600
    2% more
    +$8,992
    With Zillow Showcase(estimated)
    $458,592