Skip main navigation
Sold for $449,000
  • $449,000

    197 Mount Carmel Blvd, Rineyville, KY 40162

    4beds
    2,676sqft
    Single Family Residence
    Built in 2023
    0.33 Acres Lot
    $463,600 Zestimate®
    $168/sqft
    $2,749 Estimated rent

    Home value

    $463,600

    Estimated sales range

    Not available

    $2,749/mo

    Zestimate® history
    Loading
    Loading...

    Owner options

    List your home for rent

    $2,749/mo

    Rent Zestimate®

    Find your next renter with Zillow Rental Manager. Plus, with online applications, you can quickly screen prospective tenants – for free.

    Learn more

    $2,749/mo

    Rent Zestimate®

    Refinance and save

    $2,674/mo

    Est. payment

    Refinancing to a lower rate could help reduce your monthly payments and save thousands over the life of the loan.

    See today's rates

    $2,674/mo

    Est. payment

    Explore your selling options

    Work with a Zillow partner agent

    Leverage their expertise and Zillow's premium Showcase listings to get your home seen by more buyers.

    Get started

    List with your own agent

    Get your home in front of millions of buyers by listing it on Zillow.

    Learn how to do it

    Sell it yourself

    Take full control of how buyers see your home on Zillow by listing For Sale by Owner (FSBO).

    List your home

    What's special

    Separate formal dining areaAbundant cabinetryDual-zone heating and airOpen floor planCrown moldingUpstairs laundryOversized closets
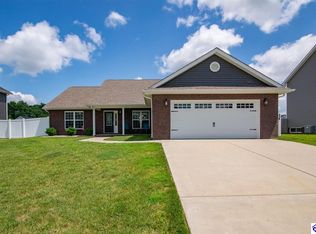
    Welcome to this stunning 4-bedroom, 3-bath home in a vibrant new subdivision located in sought after Rineyville, KY! Minutes to the amenities of Elizabethtown and a short commute to Ft. Knox. Step inside this nearly new home into an open floor plan perfect for entertaining. The open area on the first floor is anchored by a beautiful kitchen with a large island, stone countertops, and abundant cabinetry for all your storage needs. This chef's dream kitchen features an eat in area and seating at the island and flows seamlessly into the living area, creating an inviting space for gatherings. Be the host for this years holidays. You will have plenty of room in the separate formal dining area featuring crown molding and wainscoting! The primary suite is a luxurious retreat, super sized and featuring a tray ceiling and an ensuite bath with double vanities and a separate walk in shower and soaking tub. Each bedroom offers oversized closets, providing ample storage throughout the home. The upstairs laundry, co-located with all bedrooms, makes everyday chores a breeze. Built with comfort in mind, this home includes dual-zone heating and air for perfect economical temperature control on every floor. Outside, a new fence has been added and sealed for privacy. The deck off the back of the home has been sealed to provide years of use with little upkeep. Current owners added additional drainage between homes to keep the property dry and usable! water generated backup sump pump will put your mind at ease should you ever encounter a long term power outage, no need to worry! The insulated unfinished basement is fully plumbed for an additional bathroom and offers a blank slate for you to transform into your desired space! There's tons of room and the options are limitless! The home has hardwired internet for seamless connectivity, this home is move-in ready with fresh paint up and down, and designed for modern living. Come experience it today!

    Zillow last checked:

    Listing updated:

    Listed by:

    Lee A Kershaw 360-518-4535,

    SCHULER BAUER REAL ESTATE SERVICES ERA POWERED- Elizabethtown

    Bought with:

    Opportunity Knocks Si LLC d/b/a Keller Williams Realty Consultants

    Source: HKMLS,MLS#: HK24004250MLS Logo

    Facts & features

    Interior

    Bedrooms & bathrooms
    • Bedrooms: 4
    • Bathrooms: 3
    • Full bathrooms: 2
    • Partial bathrooms: 1
    • Main level bathrooms: 1
    Primary bedroom
    • Level: Upper
    Bedroom 2
    • Level: Upper
    Bedroom 3
    • Level: Upper
    Bedroom 4
    • Level: Upper
    Primary bathroom
    • Level: Upper
    Bathroom
    • Features: Double Vanity, Granite Counters, Separate Shower, Tub/Shower Combo
    Dining room
    • Level: Main
    Family room
    • Level: Main
    Kitchen
    • Features: Eat-in Kitchen, Granite Counters, Bar, Pantry
    • Level: Main
    Living room
    • Level: Main
    Basement
    • Area: 1001
    Heating
    • Heat Pump, Electric
    Cooling
    • Central Air, Heat Pump
    Appliances
    • Included: Microwave, Range/Oven, Refrigerator, Smooth Top Range, Electric Water Heater
    • Laundry: Laundry Room
    Features
    • Ceiling Fan(s), Walk-In Closet(s), Walls (Dry Wall), Formal Dining Room, Kitchen/Dining Combo
    • Flooring: Carpet, Tile, Other
    • Windows: Vinyl Frame
    • Basement: Full,Unfinished
    • Has fireplace: Yes
    • Fireplace features: Gas, Propane
    Interior area
    • Total structure area: 2,676
    • Total interior livable area: 2,676 sqft

    Property

    Parking
    • Total spaces: 2
    • Parking features: Attached, Garage Door Opener
    • Attached garage spaces: 2
    Accessibility
    • Accessibility features: None
    Features
    • Levels: Two
    • Patio & porch: Covered Front Porch, Deck
    • Exterior features: Landscaping
    • Fencing: Back Yard
    • Body of water: None
    Lot
    • Size: 0.33 Acres
    • Features: Subdivided
    Details
    • Parcel number: 1822005011

    Construction

    Type & style
    • Home type: SingleFamily
    • Property subtype: Single Family Residence
    Materials
    • Brick, Vinyl Siding
    • Foundation: Concrete Perimeter
    • Roof: Shingle
    Condition
    • Year built: 2023

    Utilities & green energy

    • Sewer: City
    • Water: County
    • Utilities for property: Electricity Available, Garbage-Public, Propane Tank-Rented

    Community & neighborhood

    Security
    • Security features: Smoke Detector(s)
    Location
    • Region: Rineyville
    • Subdivision: Bethel Country

    Other

    Other facts
    • Price range: $459K - $449K

    Price history

    DateEventPrice
    12/19/2024Sold$449,000-2.2%$168/sqft
    Source: HKMLS #HK24004250 Report a problem
    11/7/2024Listed for sale$459,000+6.9%$172/sqft
    Source: HKMLS #HK24004250 Report a problem
    10/20/2023Sold$429,500$161/sqft
    Source: HKMLS #HK23003024 Report a problem
    9/9/2023Price change$429,500+0.5%$161/sqft
    Source: HKMLS #HK23003024 Report a problem
    9/7/2023Listed for sale$427,500$160/sqft
    Source: HKMLS #HK23003024 Report a problem

    Public tax history

    YearProperty taxesTax assessment
    2024$112 $429,500 +3479.2%
    2023$112 $12,000
    2022$112 $12,000
    2021$112 $12,000

    Find assessor info on the county website

    Neighborhood: 40162

    Nearby schools

    GreatSchools rating
    Schools provided by the listing agent
    • High: John Hardin

    Source: HKMLS. This data may not be complete. We recommend contacting the local school district to confirm school assignments for this home.

    Get pre-qualified for a loan
    At Zillow Home Loans, we can pre-qualify you in as little as 5 minutes with no impact to your credit score.

    An equal housing lender. NMLS #10287.

    Sell for more on Zillow
    Get a Zillow Showcase℠ listing at no additional cost and you could sell for .
    $463,600
    2% more
    +$9,272
    With Zillow Showcase(estimated)
    $472,872