Skip main navigation
Sold for $850,000
  • $850,000

    181 Norwich Ln, Gaithersburg, MD 20878

    3beds
    2,981sqft
    Townhouse
    Built in 2007
    1,920 Square Feet Lot
    $853,700 Zestimate®
    $285/sqft
    $3,762 Estimated rent

    Home value

    $853,700

    $777,000 - $931,000

    $3,762/mo

    Zestimate® history
    Loading
    Loading...

    Owner options

    List your home for rent

    $3,762/mo

    Rent Zestimate®

    Find your next renter with Zillow Rental Manager. Plus, with online applications, you can quickly screen prospective tenants – for free.

    Learn more

    $3,762/mo

    Rent Zestimate®

    Refinance and save

    $5,565/mo

    Est. payment

    Refinancing to a lower rate could help reduce your monthly payments and save thousands over the life of the loan.

    See today's rates

    $5,565/mo

    Est. payment

    Explore your selling options

    Work with a Zillow partner agent

    Leverage their expertise and Zillow's premium Showcase listings to get your home seen by more buyers.

    Get started

    List with your own agent

    Get your home in front of millions of buyers by listing it on Zillow.

    Learn how to do it

    Sell it yourself

    Take full control of how buyers see your home on Zillow by listing For Sale by Owner (FSBO).

    List your home

    What's special

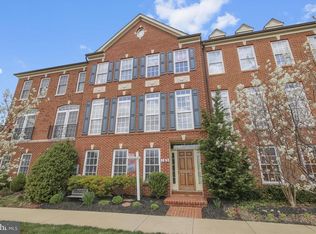
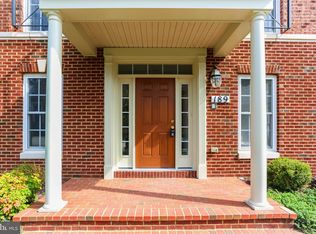
    Coming home is truly like being on vacation. This hidden gem of a neighborhood is off the beaten path yet literally a stone's throw to everything one could need or want. Parking is a breeze as not only do you have an oversized attached two car garage but, a large parking pad that could easily hold another 2-4 cars. This home is bursting with sunlight from every angle. There is not if you will a true below grade basement but, a main level "lower level". This space literally has an endless amount of uses from home office, home gym, family room, meeting space and the list goes on and on. The next level is a favorite as well. The open Gourmet Kitchen area with large Island, the Butlers Pantry, the extra shelves and another space for entertaining and fireplace makes this truly the best place to be with friends and family. Doors lead to the quiet deck. Have morning coffee out there or just breathe at the end of a long day. As your day winds down head to the inviting spa like master en-suite and wash away your stress from the day. The Master Bedroom is very large so adding some relaxation pieces besides a King size bed will be no problem. It is easy to see why the sellers love this home so very very much. Also on this level are two other bedrooms and a full bathroom. Family, guests or just private office and spa retreat room you can have it all. Another reason the sellers love this home is the location. Commuting to DC, Baltimore, or VA no problem so many options. Love dining out and shopping all are literally less than 10 minutes away between RIO, Downtown Crown, The Kentlands and Lakelands, Muddy Branch and so much more. Have pets? So much to do with them as well. Especially Green Park just minutes away. The activities are literally endless for all members of your family and many are walkable. The trails in the surrounding communities provide endless fresh air and enjoyment as well. Hurry as this listing will be gone quickly. Don't miss this fabulous home and begin your memories today.

    Zillow last checked:

    Listing updated:

    Listed by:

    Jill Barsky 301-651-7785,

    Long & Foster Real Estate, Inc.,

    Listing Team: Barskybakergroup, Co-Listing Agent: Lisa Carrier Baker 703-868-0027,

    Long & Foster Real Estate, Inc.

    Bought with:

    Mehraj Parveen, 518563

    HomeSmart

    Source: Bright MLS,MLS#: MDMC2170366MLS Logo

    Facts & features

    Interior

    Bedrooms & bathrooms
    • Bedrooms: 3
    • Bathrooms: 3
    • Full bathrooms: 2
    • 1/2 bathrooms: 1
    Basement
    • Area: 0
    Heating
    • Forced Air, Natural Gas
    Cooling
    • Central Air, Electric
    Appliances
    • Included: Microwave, Dishwasher, Disposal, Exhaust Fan, Oven/Range - Gas, Oven, Washer, Dryer, Gas Water Heater
    Features
    • Bathroom - Walk-In Shower, Soaking Tub, Breakfast Area, Ceiling Fan(s), Combination Dining/Living, Combination Kitchen/Living, Dining Area, Family Room Off Kitchen, Open Floorplan, Formal/Separate Dining Room, Kitchen - Gourmet, Kitchen Island, Kitchen - Table Space, Recessed Lighting, Sound System, Other
    • Flooring: Wood
    • Windows: Window Treatments
    • Basement: Full,Front Entrance,Finished,Garage Access,Exterior Entry,Interior Entry,Rear Entrance,Walk-Out Access,Windows,Other
    • Number of fireplaces: 1
    Interior area
    • Total structure area: 2,981
    • Total interior livable area: 2,981 sqft
    • Finished area above ground: 2,981
    • Finished area below ground: 0

    Property

    Parking
    • Total spaces: 2
    • Parking features: Garage Faces Rear, Garage Door Opener, Oversized, Attached
    • Attached garage spaces: 2
    Accessibility
    • Accessibility features: None
    Features
    • Levels: Three
    • Stories: 3
    • Exterior features: Sidewalks
    • Pool features: None
    Lot
    • Size: 1,920 sqft
    Details
    • Additional structures: Above Grade, Below Grade
    • Parcel number: 160903583237
    • Zoning: RPT
    • Special conditions: Standard

    Construction

    Type & style
    • Home type: Townhouse
    • Architectural style: Traditional,Colonial,Contemporary
    • Property subtype: Townhouse
    Materials
    • Brick, Vinyl Siding
    • Foundation: Other
    Condition
    • New construction: No
    • Year built: 2007

    Utilities & green energy

    • Sewer: Public Sewer
    • Water: Public

    Community & neighborhood

    Location
    • Region: Gaithersburg
    • Subdivision: Crown Pointe
    • Municipality: City of Gaithersburg

    HOA & financial

    HOA
    • Has HOA: Yes
    • HOA fee: $445 quarterly

    Other

    Other facts
    • Listing agreement: Exclusive Right To Sell
    • Listing terms: Cash,Conventional
    • Ownership: Fee Simple

    Price history

    DateEventPrice
    5/15/2025Sold$850,000-2.3%$285/sqft
    Source: Bright MLS #MDMC2170366 Report a problem
    3/17/2025Contingent$869,900$292/sqft
    Source: Bright MLS #MDMC2170366 Report a problem
    3/15/2025Listed for sale$869,900+14.5%$292/sqft
    Source: Bright MLS #MDMC2170366 Report a problem
    11/30/2023Listing removed--
    Source: Bright MLS #MDMC2019772 Report a problem
    11/29/2021Sold$760,000+3.4%$255/sqft
    Source: Bright MLS #MDMC2019772 Report a problem
    11/2/2021Contingent$735,000$247/sqft
    Source: Bright MLS #MDMC2019772 Report a problem
    10/27/2021Listed for sale$735,000+16.7%$247/sqft
    Source: Bright MLS #MDMC2019772 Report a problem
    11/13/2014Sold$630,000-1.5%$211/sqft
    Source: Public Record Report a problem
    9/16/2014Price change$639,900-1.5%$215/sqft
    Source: Keller Williams Capital Prop. #MC8456825 Report a problem
    8/15/2014Price change$649,900-2.3%$218/sqft
    Source: Keller Williams Capital Prop. #MC8456825 Report a problem
    7/11/2014Price change$665,000-0.4%$223/sqft
    Source: Keller Williams Capital Prop. #MC8456825 Report a problem
    7/4/2014Price change$668,000+1.4%$224/sqft
    Source: XRealty.NET LLC #MC8376218 Report a problem
    6/15/2014Price change$658,500-1.5%$221/sqft
    Source: XRealty.NET LLC #MC8376218 Report a problem
    6/13/2014Listed for sale$668,500-0.3%$224/sqft
    Source: XRealty.NET LLC #MC8376218 Report a problem
    6/13/2014Listing removed$3,800$1/sqft
    Source: Alex and Karen Report a problem
    5/13/2014Listed for rent$3,800$1/sqft
    Source: Owner Report a problem
    11/15/2007Sold$670,690$225/sqft
    Source: Public Record Report a problem

    Public tax history

    YearProperty taxesTax assessment
    2025$9,340 +8%$692,833 +4.2%
    2024$8,651 +4.9%$664,767 +4.4%
    2023$8,249 +5.3%$636,700 +2.4%
    2022$7,835 +2%$622,000 +2.4%
    2021$7,685 +2.8%$607,300 +2.5%
    2020$7,476 +0.4%$592,600
    2019$7,448 -0.6%$592,600 +0.7%
    2018$7,490 -1.8%$588,533 +0.3%
    2017$7,628 +19.2%$586,500 +4%
    2016$6,402 $564,100 +4.1%
    2015$6,402 $541,700 +4.3%
    2014$6,402 $519,300
    2013-- $519,300
    2012-- $519,300 -6.8%
    2011-- $557,290
    2010-- $557,290
    2009-- $557,290 -19.4%
    2008-- $691,160

    Find assessor info on the county website

    Neighborhood: 20878

    Nearby schools

    GreatSchools rating
    Schools provided by the listing agent
    • District: Montgomery County Public Schools

    Source: Bright MLS. This data may not be complete. We recommend contacting the local school district to confirm school assignments for this home.

    Get a cash offer in 3 minutes
    Find out how much your home could sell for in as little as 3 minutes with a no-obligation cash offer.
    Estimated market value
    $853,700
    Get a cash offer in 3 minutes
    Find out how much your home could sell for in as little as 3 minutes with a no-obligation cash offer.
    Estimated market value
    $853,700