Welcome to your dream home in the heart of Canfield! This unique 4 bedroom, 2 1/2 bath gem boasts 3 separate living areas, perfect for entertaining or enjoying time with loved ones. Step inside to discover new flooring and trim throughout, complemented by freshly painted walls, beautiful custom wood railing and new light fixtures, adding elegance to every corner. Dive into your fitness goals with commercial grade gym matting in the basement, offering the ultimate workout experience. The sunroom and new trex deck provide a serene escape, overlooking the breathtaking backyard - the view is truly unbeatable! With a brand new concrete driveway offering ample parking space, convenience meets luxury at your doorstep. This home is packed with upgrades that must be seen to be believed! Don't miss out on this opportunity to make this stunning property yours. Schedule your viewing today!
Closed
$380,000
181 Sawmill Run Dr, Canfield, OH 44406
4beds
3,123sqft
Single Family Residence
Built in 1976
0.47 Acres Lot
$412,700 Zestimate®
$122/sqft
$3,250 Estimated rent
Home value
$412,700
$392,000 - $433,000
$3,250/mo
Zestimate® history
Owner options
List your home for rent
$3,250/mo
Rent Zestimate®
Find your next renter with Zillow Rental Manager. Plus, with online applications, you can quickly screen prospective tenants – for free.
$3,250/mo
Rent Zestimate®
Refinance and save
$2,548/mo
Est. payment
Refinancing to a lower rate could help reduce your monthly payments and save thousands over the life of the loan.
$2,548/mo
Est. payment
Explore your selling options
Work with a Zillow partner agent
Leverage their expertise and Zillow's premium Showcase listings to get your home seen by more buyers.
Get startedList with your own agent
Get your home in front of millions of buyers by listing it on Zillow.
Learn how to do itSell it yourself
Take full control of how buyers see your home on Zillow by listing For Sale by Owner (FSBO).
List your homeWhat's special
Zillow last checked:
Listing updated:
Listed by:
Annette M DePalmo 330-793-4200georgeberick@gmail.com,
CENTURY 21 Lakeside Realty
Bought with:
Tibitha A Matheney, 2003008663
CENTURY 21 Lakeside Realty
Source: MLS Now,MLS#: 5037030 Originating MLS: Youngstown Columbiana Association of REALTORS
Originating MLS: Youngstown Columbiana Association of REALTORSFacts & features
Interior
Bedrooms & bathrooms
- Bedrooms: 4
- Bathrooms: 3
- Full bathrooms: 2
- 1/2 bathrooms: 1
Primary bedroom
- Description: Flooring: Carpet
- Level: Third
- Dimensions: 21 x 18
Bedroom
- Description: Flooring: Carpet
- Level: Third
- Dimensions: 13 x 12
Bedroom
- Description: Flooring: Carpet
- Level: Third
- Dimensions: 13 x 10
Bedroom
- Description: Flooring: Carpet
- Level: Third
- Dimensions: 9 x 11
Primary bathroom
- Description: Flooring: Luxury Vinyl Tile
- Level: Third
- Dimensions: 10 x 7
Dining room
- Description: Flooring: Carpet
- Level: First
- Dimensions: 10 x 13
Eat in kitchen
- Description: Flooring: Luxury Vinyl Tile
- Level: First
- Dimensions: 17 x 13
Living room
- Description: Flooring: Carpet
- Level: First
- Dimensions: 19 x 13
Loft
- Description: Flooring: Luxury Vinyl Tile
- Level: Second
- Dimensions: 13 x 14
Office
- Description: Flooring: Luxury Vinyl Tile
- Level: Second
- Dimensions: 9 x 10
Recreation
- Description: Flooring: Luxury Vinyl Tile
- Level: Lower
- Dimensions: 17 x 25
Sunroom
- Description: Flooring: Carpet
- Level: Lower
- Dimensions: 21 x 14
Heating
- Forced Air, Gas
Cooling
- Central Air
Appliances
- Included: Dryer, Dishwasher, Microwave, Range, Refrigerator, Washer
Features
- Basement: Partial
- Has fireplace: No
Interior area
- Total structure area: 3,123
- Total interior livable area: 3,123 sqft
- Finished area above ground: 3,123
Property
Parking
- Total spaces: 2
- Parking features: Concrete
- Garage spaces: 2
Features
- Levels: Three Or More,Multi/Split
- Stories: 5
Lot
- Size: 0.47 Acres
Details
- Parcel number: 280160113.000
Construction
Type & style
- Home type: SingleFamily
- Architectural style: Split Level
- Property subtype: Single Family Residence
Materials
- Vinyl Siding
- Roof: Asphalt,Fiberglass
Condition
- Updated/Remodeled
- Year built: 1976
Utilities & green energy
- Sewer: Public Sewer
- Water: Public
Community & HOA
HOA
- Has HOA: No
Location
- Region: Canfield
Financial & listing details
- Price per square foot: $122/sqft
- Tax assessed value: $308,240
- Annual tax amount: $4,576
- Date on market: 5/9/2024
- Cumulative days on market: 38 days
Price history
| Date | Event | Price |
|---|---|---|
| 6/28/2024 | Sold | $380,000-5%$122/sqft |
Source:  MLS Now #5037030 Report a problem MLS Now #5037030 Report a problem | ||
| 6/16/2024 | Pending sale | $399,900$128/sqft |
Source: MLS Now #5037030 Report a problem | ||
| 5/21/2024 | Contingent | $399,900$128/sqft |
Source: MLS Now #5037030 Report a problem | ||
| 5/9/2024 | Listed for sale | $399,900+31.1%$128/sqft |
Source: MLS Now #5037030 Report a problem | ||
| 3/23/2022 | Sold | $305,000-6.2%$98/sqft |
Source: MLS Now #4347473 Report a problem | ||
| 2/7/2022 | Pending sale | $325,000$104/sqft |
Source: MLS Now #4347473 Report a problem | ||
| 2/6/2022 | Price change | $325,000+16.5%$104/sqft |
Source: MLS Now #4347473 Report a problem | ||
| 12/6/2021 | Pending sale | $279,000$89/sqft |
Source: MLS Now #4323240 Report a problem | ||
| 11/4/2021 | Contingent | $279,000$89/sqft |
Source: MLS Now #4323240 Report a problem | ||
| 11/3/2021 | Listed for sale | $279,000$89/sqft |
Source: MLS Now #4323240 Report a problem | ||
| 10/27/2021 | Pending sale | $279,000$89/sqft |
Source: MLS Now #4323240 Report a problem | ||
| 10/13/2021 | Listed for sale | $279,000+53.3%$89/sqft |
Source: MLS Now #4323240 Report a problem | ||
| 1/22/1999 | Sold | $182,000$58/sqft |
Source: Public Record Report a problem | ||
Public tax history
| Year | Property taxes | Tax assessment |
|---|---|---|
| 2025 | $4,648 0% | $107,880 |
| 2024 | $4,649 +1.6% | $107,880 |
| 2023 | $4,575 +1.9% | $107,880 +28.1% |
| 2022 | $4,488 +3% | $84,200 |
| 2021 | $4,356 -0.4% | $84,200 |
| 2020 | $4,373 +7.2% | $84,200 +18% |
| 2019 | $4,080 +0.9% | $71,360 |
| 2018 | $4,045 +0.4% | $71,360 |
| 2017 | $4,030 +10.4% | $71,360 +8.4% |
| 2016 | $3,652 +2.3% | $65,860 |
| 2015 | $3,571 -0.4% | $65,860 |
| 2014 | $3,586 +3.8% | $65,860 |
| 2013 | $3,456 +12.6% | $65,860 |
| 2012 | $3,068 -1.9% | $65,860 |
| 2011 | $3,126 +4.3% | $65,860 +4.1% |
| 2010 | $2,998 +3.8% | $63,250 |
| 2009 | $2,887 -0.2% | $63,250 |
| 2008 | $2,893 -0.4% | $63,250 |
| 2007 | $2,903 +2.6% | $63,250 |
| 2006 | $2,829 -5.6% | $63,250 -2.5% |
| 2005 | $2,996 -41.3% | $64,890 |
| 2003 | $5,104 -0.3% | -- |
| 2002 | $5,117 +7.8% | -- |
| 2001 | $4,747 +1.5% | -- |
| 2000 | $4,675 | -- |
Find assessor info on the county website
Neighborhood: 44406
Nearby homes
- $347,3004 bd2 ba2.3k sqft171 Sawmill Run Dr, Canfield, OH 44406Off Market
- $376,4003 bd2 ba1.6k sqft201 Sawmill Run Dr, Canfield, OH 44406Off Market
- $300,1003 bd2 ba1.9k sqft161 Sawmill Run Dr, Canfield, OH 44406Off Market
- $249,5003 bd2 ba2.5k sqft200 Sawmill Run Dr, Canfield, OH 44406Sold
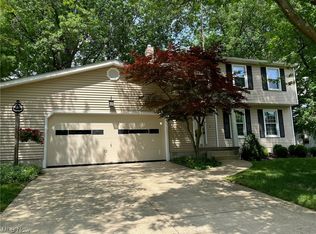
- $275,2003 bd1 ba1.8k sqft209 Sawmill Run Dr, Canfield, OH 44406Off Market
- $240,0003 bd2 ba4.4k sqft500 Stoneybrook Ln, Canfield, OH 44406Sold
- $606,3004 bd3 ba3k sqft60 White Oak Ct, Canfield, OH 44406Off Market
- $371,3005 bd3 ba2.8k sqft151 Sawmill Run Dr, Canfield, OH 44406Off Market
Nearby schools
GreatSchools rating
- 10/10C H Campbell Elementary SchoolGrades: K-4Distance: 0.4 mi
- 8/10Canfield Village Middle SchoolGrades: 5-8Distance: 1.1 mi
- 8/10Canfield High SchoolGrades: 9-12Distance: 0.8 mi
Schools provided by the listing agent
- District: Canfield LSD - 5004
Source: MLS Now. This data may not be complete. We recommend contacting the local school district to confirm school assignments for this home.
Get a cash offer in 3 minutes
Find out how much your home could sell for in as little as 3 minutes with a no-obligation cash offer.
Estimated market value
$412,700
Get a cash offer in 3 minutes
Find out how much your home could sell for in as little as 3 minutes with a no-obligation cash offer.
Estimated market value
$412,700
- Ohio
- Mahoning County
- Canfield
- 44406
- 181 Sawmill Run Dr
Nearby cities
Nearby zip codes
Other Canfield Topics
