Tucked away at the end of a quiet cul-de-sac on a private 3.87-acre lot backing up to scenic Sope Creek, this hidden gem offers the rare chance to create your dream home in one of East Cobb’s most desirable locations. Set in a small, exclusive community and zoned for top-rated schools — East Side Elementary, Dickerson Middle, and Walton High — this custom-built estate boasts a solid structure and fantastic layout, just waiting for your updates and personal touch. This spacious home features 5 generously sized bedrooms and 4.5 bathrooms with a flexible open-concept floorplan that includes the option for a main-level primary suite. The bones of the home are in excellent condition, providing a strong foundation for a full renovation or cosmetic refresh. With two cozy fireplaces, a full finished basement, and plenty of natural light, the possibilities for customization are endless. A standout feature is the upstairs flex room, currently configured as a professional-grade recording studio — perfect for creatives, remote workers, or anyone needing a private workspace, media room, or home office. Outside, you’ll find a peaceful backyard retreat along the banks of Sope Creek, complete with mature hardwoods, walking trails, and a whimsical swing over the water — a picturesque backdrop for relaxing or creating family memories. Whether you're an investor, renovator, or homeowner looking to put your stamp on a property, this is a rare opportunity to transform a well-built home into a true showpiece. Don’t miss your chance to own a one-of-a-kind estate where privacy, location, and potential come together.
Closed
$1,050,000
181 Sentinel Pl SE, Marietta, GA 30067
5beds
5,854sqft
Single Family Residence, Residential
Built in 1987
3.87 Acres Lot
$1,664,400 Zestimate®
$179/sqft
$6,238 Estimated rent
Home value
$1,664,400
$1.43M - $1.95M
$6,238/mo
Zestimate® history
Owner options
List your home for rent
$6,238/mo
Rent Zestimate®
Find your next renter with Zillow Rental Manager. Plus, with online applications, you can quickly screen prospective tenants – for free.
$6,238/mo
Rent Zestimate®
Refinance and save
$6,762/mo
Est. payment
Refinancing to a lower rate could help reduce your monthly payments and save thousands over the life of the loan.
$6,762/mo
Est. payment
Explore your selling options
Work with a Zillow partner agent
Leverage their expertise and Zillow's premium Showcase listings to get your home seen by more buyers.
Get startedList with your own agent
Get your home in front of millions of buyers by listing it on Zillow.
Learn how to do itSell it yourself
Take full control of how buyers see your home on Zillow by listing For Sale by Owner (FSBO).
List your homeWhat's special
Full finished basementMain-level primary suitePlenty of natural lightProfessional-grade recording studioOpen-concept floorplanMature hardwoodsPeaceful backyard retreat
Zillow last checked:
Listing updated:
Listed by:
Scott Ritch,
Keller Williams Realty Partners
Bought with:
Billy Burns, 402932
Rock River Realty, LLC.
Source: FMLS GA,MLS#: 7578348
Facts & features
Interior
Bedrooms & bathrooms
- Bedrooms: 5
- Bathrooms: 5
- Full bathrooms: 4
- 1/2 bathrooms: 1
- Main level bathrooms: 1
- Main level bedrooms: 1
Rooms
- Room types: Basement, Den, Family Room, Laundry, Sun Room
Primary bedroom
- Features: In-Law Floorplan, Split Bedroom Plan
- Level: In-Law Floorplan, Split Bedroom Plan
Bedroom
- Features: In-Law Floorplan, Split Bedroom Plan
Primary bathroom
- Features: Double Vanity, Separate Tub/Shower, Vaulted Ceiling(s)
Dining room
- Features: Butlers Pantry, Separate Dining Room
Kitchen
- Features: Cabinets Other, Eat-in Kitchen, Kitchen Island, Other Surface Counters, Solid Surface Counters, View to Family Room
Heating
- Central
Cooling
- Ceiling Fan(s), Central Air
Appliances
- Included: Dishwasher, Disposal, Refrigerator
- Laundry: Laundry Room, Upper Level
Features
- Crown Molding, Double Vanity, Entrance Foyer 2 Story, His and Hers Closets, Tray Ceiling(s), Walk-In Closet(s)
- Flooring: Carpet, Hardwood
- Windows: Double Pane Windows
- Basement: Exterior Entry,Finished,Finished Bath,Full,Interior Entry
- Number of fireplaces: 2
- Fireplace features: Family Room, Master Bedroom
- Common walls with other units/homes: No Common Walls
Interior area
- Total structure area: 5,854
- Total interior livable area: 5,854 sqft
Property
Parking
- Total spaces: 2
- Parking features: Garage
- Garage spaces: 2
Accessibility
- Accessibility features: None
Features
- Levels: Three Or More
- Patio & porch: Deck, Enclosed, Patio
- Exterior features: Private Yard, Rain Gutters
- Pool features: None
- Spa features: None
- Fencing: None
- Has view: Yes
- View description: Trees/Woods
- Waterfront features: Creek
- Body of water: None
Lot
- Size: 3.87 Acres
- Features: Back Yard, Creek On Lot, Cul-De-Sac, Level
Details
- Additional structures: None
- Parcel number: 16119200440
- Other equipment: None
- Horse amenities: None
Construction
Type & style
- Home type: SingleFamily
- Architectural style: Traditional
- Property subtype: Single Family Residence, Residential
Materials
- Brick 4 Sides
- Foundation: None
- Roof: Composition
Condition
- Fixer
- New construction: No
- Year built: 1987
Utilities & green energy
- Electric: 220 Volts
- Sewer: Public Sewer
- Water: Public
- Utilities for property: Cable Available, Electricity Available, Natural Gas Available, Phone Available, Sewer Available, Underground Utilities, Water Available
Green energy
- Energy efficient items: None
- Energy generation: None
Community & HOA
Community
- Features: None
- Security: Carbon Monoxide Detector(s), Smoke Detector(s)
- Subdivision: Sentinel Ridge
HOA
- Has HOA: No
Location
- Region: Marietta
Financial & listing details
- Price per square foot: $179/sqft
- Tax assessed value: $1,154,130
- Annual tax amount: $3,301
- Date on market: 5/15/2025
- Cumulative days on market: 108 days
- Electric utility on property: Yes
- Road surface type: Asphalt
Price history
| Date | Event | Price |
|---|---|---|
| 10/1/2025 | Sold | $1,050,000-12.4%$179/sqft |
Source:  FMLS GA #7578348 Report a problem FMLS GA #7578348 Report a problem | ||
| 9/8/2025 | Pending sale | $1,199,000$205/sqft |
Source: FMLS GA #7578348 Report a problem | ||
| 8/28/2025 | Price change | $1,199,000-4.1%$205/sqft |
Source: FMLS GA #7578348 Report a problem | ||
| 7/30/2025 | Price change | $1,250,000-3.8%$214/sqft |
Source: FMLS GA #7578348 Report a problem | ||
| 5/15/2025 | Listed for sale | $1,300,000$222/sqft |
Source: FMLS GA #7578348 Report a problem | ||
Public tax history
| Year | Property taxes | Tax assessment |
|---|---|---|
| 2024 | $3,301 +19.8% | $461,652 +32.7% |
| 2023 | $2,754 -6.4% | $347,868 +1.7% |
| 2022 | $2,943 +1.3% | $342,196 +3.8% |
| 2021 | $2,906 | $329,700 |
| 2020 | $2,906 +1.6% | $329,700 +4.7% |
| 2019 | $2,861 | $314,808 |
| 2018 | $2,861 | $314,808 |
| 2017 | $2,861 +13.7% | $314,808 |
| 2016 | $2,516 0% | $314,808 +20.3% |
| 2015 | $2,516 -2.3% | $261,764 |
| 2014 | $2,575 -2.2% | $261,764 |
| 2013 | $2,633 -2.2% | $261,764 |
| 2012 | $2,692 -0.5% | $261,764 |
| 2011 | $2,705 +5.7% | $261,764 -21.5% |
| 2010 | $2,558 -70.5% | $333,576 |
| 2009 | $8,674 +18.4% | $333,576 +23.4% |
| 2006 | $7,329 -0.4% | $270,404 |
| 2005 | $7,359 | $270,404 |
| 2004 | $7,359 +11.7% | $270,404 +14.1% |
| 2003 | $6,589 0% | $236,972 |
| 2002 | $6,590 -1.7% | $236,972 |
| 2001 | $6,703 -12.8% | $236,972 -13.9% |
| 2000 | $7,685 | $275,372 |
Find assessor info on the county website
Neighborhood: 30067
Nearby homes

- $1,995,0005 bd6 ba6.2k sqft181 Sentinel Pl NE, Marietta, GA 30067For Sale
- $1,691,4004 bd6 ba5.8k sqft183 Sentinel Pl SE, Marietta, GA 30067Off Market
- $910,2004 bd4 ba3.2k sqft1 Old Fuller Mill Rd NE, Marietta, GA 30067Off Market
- $715,9004 bd3 ba3.4k sqft3845 Lakeshore Dr NE, Marietta, GA 30067Off Market
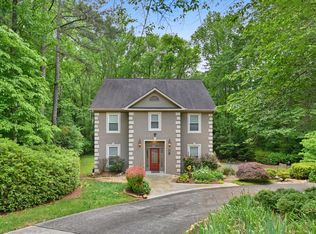
- $1,637,2005 bd5 ba6.2k sqft185 Sentinel Pl SE, Marietta, GA 30067Off Market
- $1,612,0006 bd8 ba6.7k sqft3 Old Fuller Mill Rd NE, Marietta, GA 30067Off Market
- $726,0004 bd2 ba2.9k sqft3804 Lakeshore Dr NE, Marietta, GA 30067Off Market
- $900,6004 bd4 ba3.2k sqft3825 Lakeshore Dr SE, Marietta, GA 30067Off Market
Nearby schools
GreatSchools rating
- 8/10East Side Elementary SchoolGrades: PK-5Distance: 1.9 mi
- 9/10Dickerson Middle SchoolGrades: 6-8Distance: 1.7 mi
- 10/10Walton High SchoolGrades: 9-12Distance: 2.8 mi
Schools provided by the listing agent
- Elementary: East Side
- Middle: Dickerson
- High: Walton
Source: FMLS GA. This data may not be complete. We recommend contacting the local school district to confirm school assignments for this home.
Get a cash offer in 3 minutes
Find out how much your home could sell for in as little as 3 minutes with a no-obligation cash offer.
Estimated market value
$1,664,400
Get a cash offer in 3 minutes
Find out how much your home could sell for in as little as 3 minutes with a no-obligation cash offer.
Estimated market value
$1,664,400
- Georgia
- Cobb County
- Marietta
- 30067
- 181 Sentinel Pl SE
