Skip main navigation
Closed
Street View
  • $1,505,000

    183 Sentinel Pl SE, Marietta, GA 30067

    4beds
    5,800sqft
    Single Family Residence, Residential
    Built in 1986
    2.31 Acres Lot
    $1,727,500 Zestimate®
    $259/sqft
    $7,154 Estimated rent

    Home value

    $1,727,500

    $1.61M - $1.88M

    $7,154/mo

    Zestimate® history
    Loading
    Loading...

    Owner options

    List your home for rent

    $7,154/mo

    Rent Zestimate®

    Find your next renter with Zillow Rental Manager. Plus, with online applications, you can quickly screen prospective tenants – for free.

    Learn more

    $7,154/mo

    Rent Zestimate®

    Refinance and save

    $9,032/mo

    Est. payment

    Refinancing to a lower rate could help reduce your monthly payments and save thousands over the life of the loan.

    See today's rates

    $9,032/mo

    Est. payment

    Explore your selling options

    Work with a Zillow partner agent

    Leverage their expertise and Zillow's premium Showcase listings to get your home seen by more buyers.

    Get started

    List with your own agent

    Get your home in front of millions of buyers by listing it on Zillow.

    Learn how to do it

    Sell it yourself

    Take full control of how buyers see your home on Zillow by listing For Sale by Owner (FSBO).

    List your home

    What's special

    Built-in shelvingGas fireplacePlayground areaElegant estateUtility shedHalf bathVaulted ceiling
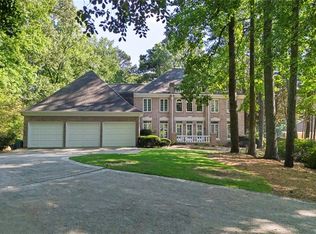

    Introducing a unique opportunity to own this impressive residence in the sought after Walton High School district of East Cobb! Nestled in the cul de sac on a private 2.3 acre sprawling lot this elegant estate with its timeless appeal offers an idyllic setting for both enjoyable living and grand entertaining. The arched entryway of glass and cherrywood opens to the two-story foyer leading to the main level living spaces that seamlessly blend sophistication and comfort, and offer an abundance of natural light creating the most inviting atmosphere. The spacious living room features built-in shelving, wooden cabinetry with soapstone countertops, a rare high-efficiency wood burning stove, speaker system, a plethora of windows, and walks out to the private, backyard oasis. Back here you’ll find a huge, covered and uncovered deck, dual-heated PebbleTec pool, spa with fire feature, built-in speakers, playground area, fire pit, terraced fenced yard, and utility shed. The expansive lot extends far beyond the fence to a tranquil, wooded setting and ends in Sope Creek. This is nature’s playground! The heart of this home lies within the lavishly equipped kitchen, which has been thoughtfully designed to accommodate both intimate meals and large-scale entertaining. Boasting top-of-the-line Wolf double ovens, steam oven, and warning drawer, Wolf 6-burner range with grill, JennAir convection microwave, Sub-Zero fridge, custom cherrywood cabinetry and detailed mill work, butlers pantry with copper sink and double U-Line beverage coolers, two large islands with natural stone countertops and sinks, double Bosch dishwashers, and the coolest hidden walk-in pantry, this culinary haven is sure to make any chef swoon. Off the kitchen sits a large breakfast area with vaulted ceiling and gorgeous arched windows that look out to the captivating backyard. Beyond this area you’ll find the laundry room complete with sink and half-bath that provides access to the backyard making it perfect for pool guests, and a mudroom off of the air conditioned 3-car garage featuring plentiful storage and a bench. On the main level you’ll also find a convenient home office in the front of the home, a separate dining room that leads to the kitchen through the butler’s pantry, three bedrooms, two full baths, and a half bath. Retreat upstairs to the primary suite complete with gas fireplace and en-suite bath featuring dual vanity, separate shower, soaking tub, and massive custom closet. Grab your favorite beverage, open the French doors, and walk out onto the second-story deck overlooking the picturesque backyard. The full, finished basement offers a ton of possibilities and features a large room with a closet perfect for a 5th bedroom, half bath that can easily become a full bath, gym, media room with bar/fridge, and a workshop. This gem has so many unique, well thought-out features and upgrades. You won’t find anything like it on the market. Welcome home!

    Zillow last checked:

    Listing updated:

    Listing Provided by:

    Christin Coffin,

    Engel & Volkers Atlanta

    Bought with:

    Mary Morrison, 327372

    Harry Norman Realtors

    Source: FMLS GA,MLS#: 7234323MLS Logo

    Facts & features

    Interior

    Bedrooms & bathrooms
    • Bedrooms: 4
    • Bathrooms: 6
    • Full bathrooms: 3
    • 1/2 bathrooms: 3
    • Main level bathrooms: 2
    • Main level bedrooms: 3
    Primary bedroom
    • Features: Split Bedroom Plan, Other
    • Level: Split Bedroom Plan, Other
    Bedroom
    • Features: Split Bedroom Plan, Other
    Primary bathroom
    • Features: Double Vanity, Separate Tub/Shower, Whirlpool Tub
    Dining room
    • Features: Separate Dining Room, Butlers Pantry
    Kitchen
    • Features: Breakfast Bar, Breakfast Room, Cabinets Stain, Stone Counters, Eat-in Kitchen, Kitchen Island, Pantry Walk-In, View to Family Room
    Heating
    • Forced Air, Natural Gas
    Cooling
    • Ceiling Fan(s), Central Air
    Appliances
    • Included: Double Oven, Disposal, Refrigerator, Microwave, Range Hood, Gas Cooktop, Dishwasher, Indoor Grill, Electric Oven, Gas Water Heater, Other
    • Laundry: Main Level, Laundry Room, Mud Room
    Features
    • High Ceilings 10 ft Main, Entrance Foyer 2 Story, Bookcases, Crown Molding, Double Vanity, Walk-In Closet(s), Vaulted Ceiling(s)
    • Flooring: Hardwood, Carpet
    • Windows: Plantation Shutters, Double Pane Windows
    • Basement: Daylight,Finished,Full,Interior Entry,Exterior Entry,Finished Bath
    • Number of fireplaces: 2
    • Fireplace features: Family Room, Master Bedroom, Gas Log, Gas Starter, Wood Burning Stove
    • Common walls with other units/homes: No Common Walls
    Interior area
    • Total structure area: 5,800
    • Total interior livable area: 5,800 sqft
    • Finished area above ground: 4,125
    • Finished area below ground: 1,675

    Property

    Parking
    • Total spaces: 3
    • Parking features: Garage Door Opener, Attached, Kitchen Level, Garage, Garage Faces Side
    • Attached garage spaces: 3
    Accessibility
    • Accessibility features: None
    Features
    • Levels: Two
    • Stories: 2
    • Patio & porch: Deck, Rear Porch
    • Exterior features: Lighting, Storage, Private Yard
    • Has private pool: Yes
    • Pool features: In Ground, Gunite, Heated, Private
    • Has spa: Yes
    • Spa features: Bath, Private
    • Fencing: Back Yard
    • Has view: Yes
    • View description: Creek/Stream, Pool
    • Has water view: Yes
    • Water view: Creek/Stream
    • Waterfront features: Creek
    • Body of water: None
    Lot
    • Size: 2.31 Acres
    • Dimensions: 115x769x180x716
    • Features: Back Yard, Creek On Lot, Landscaped, Private, Level, Cul-De-Sac
    Details
    • Additional structures: Shed(s)
    • Parcel number: 16119200450
    • Other equipment: Irrigation Equipment
    • Horse amenities: None

    Construction

    Type & style
    • Home type: SingleFamily
    • Architectural style: Traditional
    • Property subtype: Single Family Residence, Residential
    Materials
    • Synthetic Stucco
    • Foundation: Concrete Perimeter
    • Roof: Shingle
    Condition
    • Resale
    • New construction: No
    • Year built: 1986

    Utilities & green energy

    • Electric: 220 Volts, 110 Volts, 220 Volts in Laundry
    • Sewer: Public Sewer
    • Water: Public
    • Utilities for property: Cable Available, Electricity Available, Phone Available, Sewer Available, Water Available, Natural Gas Available
    Green energy
    • Energy efficient items: Insulation, Thermostat, Windows, HVAC
    • Energy generation: None

    Community & neighborhood

    Security
    • Security features: Security System Owned, Carbon Monoxide Detector(s), Smoke Detector(s)
    Community
    • Community features: Near Shopping, Near Schools
    Location
    • Region: Marietta
    • Subdivision: Sentinel Ridge

    Other

    Other facts
    • Ownership: Fee Simple
    • Road surface type: Paved

    Price history

    DateEventPrice
    8/18/2023Sold$1,505,000+7.5%$259/sqft
    Source: FMLS GA #7234323 Report a problem
    7/31/2023Pending sale$1,400,000$241/sqft
    Source: Engel & Volkers #10184101 Report a problem
    7/30/2023Contingent$1,400,000$241/sqft
    Source: GAMLS #10184101 Report a problem
    7/25/2023Listed for sale$1,400,000+75.2%$241/sqft
    Source: GAMLS #10184101 Report a problem
    5/4/2010Listing removed$799,000+45.3%$138/sqft
    Source: Luxury Real Estate #838692 Report a problem
    6/24/2009Sold$550,000-31.2%$95/sqft
    Source: Public Record Report a problem
    5/22/2009Listed for sale$799,000-33.4%$138/sqft
    Source: Luxury Real Estate #838692 Report a problem
    5/9/2008Listing removed$1,200,000$207/sqft
    Source: Century 21 Report a problem
    3/15/2008Listed for sale$1,200,000$207/sqft
    Source: Century 21 Report a problem

    Public tax history

    YearProperty taxesTax assessment
    2024$15,285 +41.3%$577,272 +60.9%
    2023$10,819 -7%$358,848 -6.4%
    2022$11,631 +30.8%$383,232 +22.3%
    2021$8,890 $313,404
    2020$8,890 +4%$313,404 +5.3%
    2019$8,545 $297,636
    2018$8,545 $297,636
    2017$8,545 +5.1%$297,636
    2016$8,132 +4.8%$297,636 +9.3%
    2015$7,760 -0.8%$272,236
    2014$7,826 -0.8%$272,236
    2013$7,892 -0.8%$272,236
    2012$7,958 -0.2%$272,236
    2011$7,971 +5.3%$272,236
    2010$7,569 +8.1%$272,236
    2009$7,003 +21.8%$272,236 +26.2%
    2006$5,748 -0.4%$215,652
    2005$5,772 $215,652
    2004$5,772 +11.8%$215,652 +14%
    2003$5,163 0%$189,228
    2002$5,164 -2%$189,228
    2001$5,270 +1.8%$189,228
    2000$5,175 $189,228

    Find assessor info on the county website

    Neighborhood: 30067

    Nearby schools

    GreatSchools rating
    Schools provided by the listing agent
    • Elementary: East Side
    • Middle: Dickerson
    • High: Walton - FL

    Source: FMLS GA. This data may not be complete. We recommend contacting the local school district to confirm school assignments for this home.

    Get a cash offer in 3 minutes
    Find out how much your home could sell for in as little as 3 minutes with a no-obligation cash offer.
    Estimated market value
    $1,727,500
    Get a cash offer in 3 minutes
    Find out how much your home could sell for in as little as 3 minutes with a no-obligation cash offer.
    Estimated market value
    $1,727,500