Skip main navigation
Off market
  • $396,200

    181 Southport Ln #26, Kimberling City, MO 65686

    3beds
    2,920sqft
    Townhouse
    Built in 2001
    -- sqft lot
    $396,200 Zestimate®
    $136/sqft
    $2,630 Estimated rent

    Home value

    $396,200

    $361,000 - $440,000

    $2,630/mo

    Zestimate® history
    Loading
    Loading...

    Owner options

    List your home for rent

    $2,630/mo

    Rent Zestimate®

    Find your next renter with Zillow Rental Manager. Plus, with online applications, you can quickly screen prospective tenants – for free.

    Learn more

    $2,630/mo

    Rent Zestimate®

    Refinance and save

    $2,614/mo

    Est. payment

    Refinancing to a lower rate could help reduce your monthly payments and save thousands over the life of the loan.

    See today's rates

    $2,614/mo

    Est. payment

    Explore your selling options

    Work with a Zillow partner agent

    Leverage their expertise and Zillow's premium Showcase listings to get your home seen by more buyers.

    Get started

    List with your own agent

    Get your home in front of millions of buyers by listing it on Zillow.

    Learn how to do it

    Sell it yourself

    Take full control of how buyers see your home on Zillow by listing For Sale by Owner (FSBO).

    List your home

    What's special

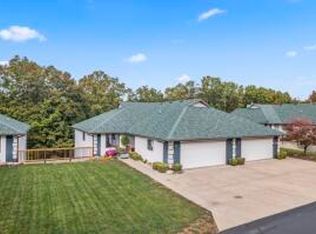
    This beautiful, move-in ready, Table Rock Lakefront condo has a long list of desirable features. This well-maintained, three bedroom, three full bathroom condo also has a large kitchen, open concept floor plan, office, two car attached garage, wet bar, two fireplaces, water filtration system and water softener. This comfortable home is easy to heat and cool due to the crawl space with spray foam insulated walls/ceiling and Trane Heat Pump with Aprilaire whole house air purifier installed less than one year ago. Enjoy relaxing mornings sipping coffee on the covered/screened deck off the main living room. Relax your evenings away from the privacy of the covered lower level deck. New roof is scheduled for the Spring of 2021. Community amenities include a clubhouse, pool, lawn maintenance, trash service, snow removal and common area maintenance. A short five minute drive to the area grocery store, hardware store and library.

    This property is not currently displayed as for sale or rent on Zillow. This may be different from what's on other websites or public sources.

    Facts & features

    Interior

    Bedrooms & bathrooms
    • Bedrooms: 3
    • Bathrooms: 3
    • Full bathrooms: 3
    Heating
    • Forced air, Heat pump, Electric, Propane / Butane
    Cooling
    • Central
    Appliances
    • Included: Dishwasher, Garbage disposal, Microwave
    • Laundry: Laundry Closet, W/D Hookup
    Features
    • Walk-In Closet(s), Vaulted Ceiling(s), Laminate Counters, High Speed Internet, Kitchen/Dining Combo, Formal Dining, Kitchen Bar, Entry (Walk In), Other Counters
    • Flooring: Tile, Carpet, Linoleum / Vinyl
    • Windows: Double Pane Windows
    • Basement: Finished, Full
    • Attic: Pull Down Stairs
    • Has fireplace: Yes
    Interior area
    • Total interior livable area: 2,920 sqft
    • Finished area below ground: 1392.00

    Property

    Parking
    • Total spaces: 2
    • Parking features: Garage - Attached
    Features
    • Patio & porch: Deck, Covered
    • Exterior features: Vinyl
    • Pool features: Association
    • Has spa: Yes
    • Spa features: Bath
    • Has view: Yes
    • View description: Water
    • Has water view: Yes
    • Water view: Water
    • Waterfront features: Waterfront
    • Body of water: Table Rock

    Construction

    Type & style
    • Home type: Townhouse
    Materials
    • Roof: Composition
    Condition
    • Year built: 2001

    Utilities & green energy

    • Gas: Propane Tank Owned
    • Sewer: Community
    • Water: Community

    Community & HOA

    HOA
    • Has HOA: Yes
    • Amenities included: Clubhouse, Pool, Trash, Water, Common Area Maintenance, Snow Removal, Sewer, lawn, Maintenance Structure, Building Insurance
    • HOA fee: $274 monthly
    Location
    • Region: Kimberling City

    Financial & listing details

    • Price per square foot: $136/sqft
    • Annual tax amount: $1,405
    • Road surface type: Asphalt, Drive - Concrete

    Price history

    DateEventPrice
    12/22/2020Pending sale$276,900$95/sqft
    Source: Gerken & Associates, Inc. #60177099 Report a problem
    11/23/2020Price change$276,900-0.4%$95/sqft
    Source: Gerken & Associates, Inc. #60177099 Report a problem
    10/27/2020Listed for sale$278,000$95/sqft
    Source: Gerken & Associates, Inc. #60177099 Report a problem

    Public tax history

    Tax history is unavailable.

    Neighborhood: 65686

    Nearby schools

    GreatSchools rating
    Schools provided by the listing agent
    • Elementary: Reeds Spring
    • Middle: Reeds Spring
    • High: Reeds Spring

    Source: The MLS. This data may not be complete. We recommend contacting the local school district to confirm school assignments for this home.

    Sell for more on Zillow
    Get a Zillow Showcase℠ listing at no additional cost and you could sell for .
    $396,200
    2% more
    +$7,924
    With Zillow Showcase(estimated)
    $404,124
    Sell for more on Zillow
    Get a Zillow Showcase℠ listing at no additional cost and you could sell for .
    $396,200
    2% more
    +$7,924
    With Zillow Showcase(estimated)
    $404,124