Skip main navigation
Closed
  • Price Unknown

    181 Southport Lane #27, Kimberling City, MO 65686

    4beds
    3,342sqft
    Townhouse, Condominium
    Built in 2001
    -- sqft lot
    $541,400 Zestimate®
    $--/sqft
    $2,815 Estimated rent

    Home value

    $541,400

    $498,000 - $596,000

    $2,815/mo

    Zestimate® history
    Loading
    Loading...

    Owner options

    List your home for rent

    $2,815/mo

    Rent Zestimate®

    Find your next renter with Zillow Rental Manager. Plus, with online applications, you can quickly screen prospective tenants – for free.

    Learn more

    $2,815/mo

    Rent Zestimate®

    Refinance and save

    $404/mo

    Est. payment

    Refinancing to a lower rate could help reduce your monthly payments and save thousands over the life of the loan.

    See today's rates

    $404/mo

    Est. payment

    Explore your selling options

    Work with a Zillow partner agent

    Leverage their expertise and Zillow's premium Showcase listings to get your home seen by more buyers.

    Get started

    List with your own agent

    Get your home in front of millions of buyers by listing it on Zillow.

    Learn how to do it

    Sell it yourself

    Take full control of how buyers see your home on Zillow by listing For Sale by Owner (FSBO).

    List your home

    What's special

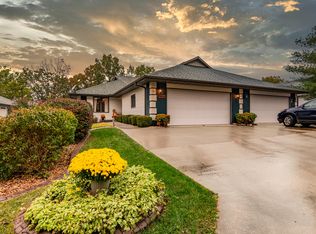
    Not your typical Southport Townhome. Situated on the pristine shoreline of #tablerocklake, this extraordinary 3,300 sq.ft +/- waterfront townhome has all of the bells & whistles you have been longing for & the basically hands free maintenance for you to enjoy more time on the water! Enjoy mornings w/a walk from your back deck to the waterfront, listening to the waves crash against the shoreline, local wildlife scurrying through the woods, the sounds of laughter & fishing boats bouncing off the water, the fresh smell of lake air & cool waterfront breezes...it's magical! Waterfront, this four bedroom, three bathroom townhome is packed to the gills w/awesome features: updated kitchen w/granite, black stainless appliances, pantry, LVP flooring, walk-in open & airy floor plan from living to kitchen w/soaring vaulted wood beamed ceilings & cozy gas fireplace to take the chill out of those cool Ozark Mt. evenings, two bedrooms & two full baths upstairs including a generously sized lake view owners suite w/ensuite, walk-in closet, & jetted tub, formal dining room, two XL guest bedrooms w/one full guest bath in lower level, two covered decks, private hot tub with deck to lower patio, workout room & workshop, loads of dry storage & deck w/walk out to the lake, attached two-car garage, lower level family room w/2nd gas fireplace, wet bar, laundry hookups on both levels & storage galore! Here at gorgeous Southport Townhomes, dues include: water, sewer, trash, building insurance, lawn care, community pool, & clubhouse. Only a short walk to the lake, & just across the bridge from Kimberling City where you will find a local farmers market, post office, local restaurants, grocery store, the incredible Port of Kimberling Marina and so much more! Come see what one of Table Rock's best managed lakeside developments is all about! Spend more time on the water & less time maintaining your home @ Southport Townhomes Table Rock Lake! BONUS: 10x24 boat slip avail. just across Hwy 13 (50k)

    Zillow last checked:

    Listing updated:

    Listed by:

    Ann Ferguson 417-830-0175,

    Keller Williams Tri-Lakes

    Bought with:

    Kimberly Hagan, 2006038929

    Keller Williams Tri-Lakes

    Source: SOMOMLS as distributed by MLS GRID,MLS#: 60274345MLS Logo

    Facts & features

    Interior

    Bedrooms & bathrooms
    • Bedrooms: 4
    • Bathrooms: 3
    • Full bathrooms: 3
    Rooms
    • Room types: Kitchen- 2nd, Bedroom, Master Bedroom, Exercise Room, Family Room, Foyer, Great Room, In-Law Suite, John Deere, Living Areas (2), Pantry, Workshop
    Primary bedroom
    • Area: 247.19
    • Dimensions: 17.25 x 14.33
    Primary bedroom
    • Area: 195.46
    • Dimensions: 15.75 x 12.41
    Bedroom 1
    • Area: 163.52
    • Dimensions: 15.83 x 10.33
    Primary bathroom
    • Area: 154.92
    • Dimensions: 12.91 x 12
    Bathroom
    • Description: Guest Bath
    • Area: 85.5
    • Dimensions: 18 x 4.75
    Dining room
    • Description: Formal
    • Area: 355.36
    • Dimensions: 21.33 x 16.66
    Great room
    • Area: 580.03
    • Dimensions: 29.25 x 19.83
    Kitchen
    • Area: 188.48
    • Dimensions: 14.41 x 13.08
    Living room
    • Area: 512.74
    • Dimensions: 32.91 x 15.58
    Heating
    • Baseboard, Central, Heat Pump, Electric
    Cooling
    • Ceiling Fan(s), Central Air, Heat Pump
    Appliances
    • Included: Dishwasher, Disposal, Electric Water Heater, Free-Standing Electric Oven, Microwave, Refrigerator, Water Softener Owned
    • Laundry: In Basement, W/D Hookup
    Features
    • Beamed Ceilings, Cathedral Ceiling(s), Granite Counters, High Ceilings, Internet - Cable, Internet - Satellite, Sound System, Tile Counters, Tray Ceiling(s), Walk-In Closet(s), Walk-in Shower, Wet Bar, Wired for Sound
    • Flooring: Carpet, Tile
    • Windows: Skylight(s), Blinds, Double Pane Windows, Drapes, Shutters
    • Basement: Concrete,Exterior Entry,Finished,Interior Entry,Bath/Stubbed,Utility,Walk-Out Access,Walk-Up Access,Full
    • Attic: Pull Down Stairs
    • Has fireplace: Yes
    • Fireplace features: Basement, Family Room, Propane, Two or More
    Interior area
    • Total structure area: 3,342
    • Total interior livable area: 3,342 sqft
    • Finished area above ground: 1,814
    • Finished area below ground: 1,528

    Property

    Parking
    • Total spaces: 2
    • Parking features: Driveway, Garage Door Opener, Garage Faces Front, Storage
    • Attached garage spaces: 2
    • Has uncovered spaces: Yes
    Features
    • Levels: One
    • Stories: 1
    • Patio & porch: Covered, Deck, Front Porch
    • Exterior features: Cable Access, Rain Gutters
    • Pool features: In Ground
    • Has spa: Yes
    • Spa features: Hot Tub, Bath
    • Has view: Yes
    • View description: Lake, Panoramic, Water
    • Has water view: Yes
    • Water view: Lake,Water
    • Waterfront features: Lake Front, Waterfront
    Lot
    • Features: Landscaped, Sprinklers In Front, Waterfront, Wooded
    Details
    • Parcel number: 145.015002001007.076

    Construction

    Type & style
    • Home type: Townhouse
    • Architectural style: Contemporary
    • Property subtype: Townhouse, Condominium
    Materials
    • Stucco, Vinyl Siding
    • Foundation: Concrete Steel Pilings, Poured Concrete, Vapor Barrier
    • Roof: Asphalt,Composition,Shingle
    Condition
    • Year built: 2001

    Utilities & green energy

    • Sewer: Community Sewer
    • Water: Shared Well
    • Utilities for property: Cable Available

    Community & HOA

    Community
    • Security: Fire Alarm
    • Subdivision: Southport Townhomes
    HOA
    • Services included: Clubhouse, Common Area Maintenance, Sewer, Pool, Water
    • HOA fee: $404 monthly
    Location
    • Region: Kimberling City

    Financial & listing details

    • Annual tax amount: $1,442
    • Date on market: 7/31/2024
    • Listing terms: Cash,Conventional,FHA,USDA/RD,VA Loan
    • Road surface type: Concrete, Asphalt

    Price history

    DateEventPrice
    9/27/2024Sold--
    Source: SOMOMLS as distributed by MLS GRID #60274345 Report a problem
    8/9/2024Pending sale$499,900$150/sqft
    Source: SOMOMLS as distributed by MLS GRID #60274345 Report a problem
    7/31/2024Listed for sale$499,900+53.8%$150/sqft
    Source: SOMOMLS as distributed by MLS GRID #60274345 Report a problem
    6/4/2018Listing removed$325,000$97/sqft
    Source: Boeker Group Real Estate LLC #60100041 Report a problem
    2/13/2018Listed for sale$325,000$97/sqft
    Source: Boeker Group Real Estate LLC #60100041 Report a problem

    Public tax history

    Tax history is unavailable.

    Neighborhood: 65686

    Nearby schools

    GreatSchools rating
    Schools provided by the listing agent
    • Elementary: Blue Eye
    • Middle: Blue Eye
    • High: Blue Eye

    Source: SOMOMLS as distributed by MLS GRID. This data may not be complete. We recommend contacting the local school district to confirm school assignments for this home.

    Sell for more on Zillow
    Get a Zillow Showcase℠ listing at no additional cost and you could sell for .
    $541,400
    2% more
    +$10,828
    With Zillow Showcase(estimated)
    $552,228
    Sell for more on Zillow
    Get a Zillow Showcase℠ listing at no additional cost and you could sell for .
    $541,400
    2% more
    +$10,828
    With Zillow Showcase(estimated)
    $552,228