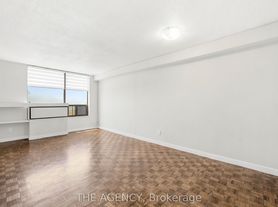
The Junction Triangle neighborhood of Toronto is home to the second phase of the House of Assembly. This spacious 3-bedroom suite offers versatility with floor to ceiling windows, and close to $40,000 in luxurious upgrades including quartz countertops in the kitchen and bathrooms, engineered hardwood flooring throughout, and integrated appliances. This building has a perfect transit score. You're a short walk to the UP express, the Go, the street car and a subway. This vibrant community has great cafes, restaurants, galleries and parks and is evolving rapidly with more to come! Highlights/Amenities are as follows: Wellness centre with state-of-the-art cardio and weight training equipment, and an adjacent yoga studio. Rooftop terrace with BBQ stations, intimate seating and 3 Bedrooms and 3 Full Bathroom dining areas as well as a children's play area and dog run. In-suite Washing Machine and Dryer. You wont want to miss this 200k reduction in Price ! Must See! Highlights/Amenities are as follows: Wellness centre with state-of-the-art cardio and weight training equipment, and an adjacent yoga . In-suite Washing Machine and Dryer.
Apartment for rent
C$3,250/moFees may apply
181 Sterling Rd E, # 919, Toronto, ON M6R 2B2
3beds
Price may not include required fees and charges. Learn more|
Apartment
Available now
Air conditioner, central air
Ensuite laundry
1 Parking space parking
Central, forced air, natural gas
What's special
Floor to ceiling windowsEngineered hardwood flooring throughoutIntegrated appliancesDog run
- 9 hours |
- -- |
- -- |
Zillow last checked:
Listing updated:
Travel times

Let’s turn your rent into credit progress
Build credit history with every on-time payment and get credit for the payment you’re already making.
Facts & features
Interior
Bedrooms & bathrooms
- Bedrooms: 3
- Bathrooms: 2
- Full bathrooms: 2
Heating
- Central, Forced Air, Natural Gas
Cooling
- Air Conditioner, Central Air
Appliances
- Laundry: Ensuite
Features
- Primary Bedroom - Main Floor
- Flooring: Carpet Free
Property
Parking
- Total spaces: 1
- Details: Contact manager
Features
- Exterior features: Arts Centre, Exercise Room, Hospital, Party Room/Meeting Room, Primary Bedroom - Main Floor, Public Transit, School
Construction
Type & style
- Home type: Apartment
- Property subtype: Apartment
Community & HOA
Community
- Features: Park
HOA
- Amenities included: Concierge, Insurance, Park
Location
- Region: Toronto
Financial & listing details
- Lease term: Contact For Details
Nearby apartments for rent



Price history
Price history is unavailable.
Neighborhood: Dufferin Grove
Nearby schools
GreatSchools rating
No schools nearby
We couldn't find any schools near this home.
Similar homes for rent


There are 4 available units in this apartment building