Majestic setting! Beautiful tree lined street brings you to your estate situated on a level spectacularly manicured 4.59 parcel! Grand circular driveway approach! Expansive open grass areas, enclosed garden, outbuilding for your extra garden tools/shop and gorgeous brick patio with built-in firepit perfect for summer nights! This home underwent a major renovation with new roof, changing the elevation! Looking to entertain? The open 1st floor concept has it all with a huge flex/family room with massive stone fireplace, bay windows and tons of natural light opens to the living room with fireplace with custom mantle! Updated kitchen with granite countertops, tile backsplash, painted white cabinetry and stainless steel appliances! Separate formal dining room! Stunning master bedroom with vaulted ceilings, separate sitting area with dual sided fireplace and spectacular views! All new master bath with walk-in dual headed shower and custom tile work! Loft area with custom built-in seating and desk/work area! Gracious size secondary bedrooms! Unfinished basement perfect for extra storage? Looking for a peaceful tranquil setting! We have it here! All the work has been completed for you!
Closed
$910,000
181 Tricia Ln, Barrington Hills, IL 60010
4beds
3,784sqft
Single Family Residence
Built in 1965
4.59 Acres Lot
$1,006,800 Zestimate®
$240/sqft
$6,052 Estimated rent
Home value
$1,006,800
$946,000 - $1.08M
$6,052/mo
Zestimate® history
Owner options
List your home for rent
$6,052/mo
Rent Zestimate®
Find your next renter with Zillow Rental Manager. Plus, with online applications, you can quickly screen prospective tenants – for free.
$6,052/mo
Rent Zestimate®
Refinance and save
$6,477/mo
Est. payment
Refinancing to a lower rate could help reduce your monthly payments and save thousands over the life of the loan.
$6,477/mo
Est. payment
Explore your selling options
Work with a Zillow partner agent
Leverage their expertise and Zillow's premium Showcase listings to get your home seen by more buyers.
Get startedList with your own agent
Get your home in front of millions of buyers by listing it on Zillow.
Learn how to do itSell it yourself
Take full control of how buyers see your home on Zillow by listing For Sale by Owner (FSBO).
List your homeWhat's special
Zillow last checked:
Listing updated:
Listed by:
Robert Wisdom 847-980-3670,
RE/MAX Horizon,
Lisa Wisdom,
RE/MAX Horizon
Bought with:
Henri Vasquez
House Select Realty, Inc.
Source: MRED as distributed by MLS GRID,MLS#: 12001218
Facts & features
Interior
Bedrooms & bathrooms
- Bedrooms: 4
- Bathrooms: 3
- Full bathrooms: 2
- 1/2 bathrooms: 1
Rooms
- Room types: Loft, Eating Area
Primary bedroom
- Features: Flooring (Carpet), Bathroom (Full)
- Level: Second
- Area: 432 Square Feet
- Dimensions: 27X16
Bedroom 2
- Features: Flooring (Carpet)
- Level: Second
- Area: 216 Square Feet
- Dimensions: 18X12
Bedroom 3
- Features: Flooring (Carpet)
- Level: Second
- Area: 196 Square Feet
- Dimensions: 14X14
Bedroom 4
- Features: Flooring (Carpet)
- Level: Second
- Area: 168 Square Feet
- Dimensions: 14X12
Bar entertainment
- Features: Flooring (Ceramic Tile)
- Level: Main
- Area: 154 Square Feet
- Dimensions: 22X7
Dining room
- Features: Flooring (Hardwood)
- Level: Main
- Area: 140 Square Feet
- Dimensions: 14X10
Eating area
- Features: Flooring (Ceramic Tile)
- Level: Main
- Area: 117 Square Feet
- Dimensions: 13X9
Family room
- Features: Flooring (Hardwood)
- Level: Main
- Area: 810 Square Feet
- Dimensions: 30X27
Kitchen
- Features: Kitchen (Eating Area-Table Space), Flooring (Ceramic Tile)
- Level: Main
- Area: 286 Square Feet
- Dimensions: 22X13
Laundry
- Level: Basement
- Area: 54 Square Feet
- Dimensions: 9X6
Living room
- Features: Flooring (Hardwood)
- Level: Main
- Area: 392 Square Feet
- Dimensions: 28X14
Loft
- Features: Flooring (Carpet)
- Level: Second
- Area: 150 Square Feet
- Dimensions: 15X10
Heating
- Natural Gas
Cooling
- Central Air
Appliances
- Included: Range, Microwave, Dishwasher, Refrigerator, Disposal, Stainless Steel Appliance(s), Wine Refrigerator
Features
- Wet Bar, 1st Floor Full Bath
- Flooring: Hardwood
- Basement: Unfinished,Full
- Attic: Unfinished
- Number of fireplaces: 2
- Fireplace features: Wood Burning, Gas Log, Gas Starter, Family Room, Living Room
Interior area
- Total structure area: 0
- Total interior livable area: 3,784 sqft
Property
Parking
- Total spaces: 2.5
- Parking features: Asphalt, Circular Driveway, Garage Door Opener, On Site, Garage Owned, Attached, Garage
- Attached garage spaces: 2.5
- Has uncovered spaces: Yes
Accessibility
- Accessibility features: No Disability Access
Features
- Stories: 2
- Patio & porch: Deck, Patio, Porch
Lot
- Size: 4.59 Acres
- Dimensions: 162X158X629X318X580
- Features: Wooded
Details
- Additional structures: Shed(s)
- Parcel number: 01213000110000
- Special conditions: Home Warranty
- Other equipment: Water-Softener Owned, Ceiling Fan(s), Sump Pump, Backup Sump Pump;
Construction
Type & style
- Home type: SingleFamily
- Architectural style: Colonial
- Property subtype: Single Family Residence
Materials
- Brick
- Foundation: Concrete Perimeter
- Roof: Asphalt
Condition
- New construction: No
- Year built: 1965
- Major remodel year: 2023
Details
- Warranty included: Yes
Utilities & green energy
- Electric: Circuit Breakers, 150 Amp Service
- Sewer: Septic Tank
- Water: Well
Community & HOA
Community
- Features: Stable(s), Horse-Riding Area, Horse-Riding Trails, Street Paved
- Security: Carbon Monoxide Detector(s)
HOA
- Services included: None
Location
- Region: Barrington Hills
Financial & listing details
- Price per square foot: $240/sqft
- Tax assessed value: $720,000
- Annual tax amount: $16,449
- Date on market: 11/4/2024
- Listing terms: Conventional
- Ownership: Fee Simple
Price history
| Date | Event | Price |
|---|---|---|
| 11/4/2024 | Sold | $910,000+91.6%$240/sqft |
Source:  MRED as distributed by MLS GRID #12001218 Report a problem MRED as distributed by MLS GRID #12001218 Report a problem | ||
| 4/18/2016 | Sold | $475,000-8.6%$126/sqft |
Source: MRED as distributed by MLS GRID #09126216 Report a problem | ||
| 2/16/2016 | Pending sale | $519,900$137/sqft |
Source: RE/MAX Horizon #09126216 Report a problem | ||
| 1/29/2016 | Listed for sale | $519,900-1%$137/sqft |
Source: RE/MAX Horizon #09126216 Report a problem | ||
| 10/9/2015 | Listing removed | $525,000$139/sqft |
Source: Realty Executives Broker of Record #09013551 Report a problem | ||
| 9/24/2015 | Price change | $525,000-3.7%$139/sqft |
Source: Realty Executives Broker of Record #09013551 Report a problem | ||
| 8/28/2015 | Price change | $545,000-0.9%$144/sqft |
Source: Realty Executives Broker of Record #09013551 Report a problem | ||
| 8/3/2015 | Price change | $549,900-6.3%$145/sqft |
Source: Realty Executives Broker of Record #08818320 Report a problem | ||
| 5/28/2015 | Price change | $587,000-2%$155/sqft |
Source: Realty Executives Broker of Record #08818320 Report a problem | ||
| 4/18/2015 | Price change | $599,000-2.4%$158/sqft |
Source: Realty Executives Broker of Record #08818320 Report a problem | ||
| 3/18/2015 | Price change | $614,000-1.3%$162/sqft |
Source: Realty Executives, Experts #08818320 Report a problem | ||
| 2/23/2015 | Price change | $622,000-4.2%$164/sqft |
Source: Realty Executives, Experts #08818320 Report a problem | ||
| 1/17/2015 | Price change | $649,500-7.1%$172/sqft |
Source: Realty Executives, Experts #08818320 Report a problem | ||
| 12/23/2014 | Price change | $699,000-0.9%$185/sqft |
Source: Realty Executives Midwest #08743209 Report a problem | ||
| 12/17/2014 | Price change | $705,000-1.9%$186/sqft |
Source: Realty Executives Midwest #08743209 Report a problem | ||
| 11/26/2014 | Price change | $719,000-2.7%$190/sqft |
Source: Realty Executives Midwest #08743209 Report a problem | ||
| 11/3/2014 | Price change | $739,000-0.4%$195/sqft |
Source: Realty Executives Midwest #08743209 Report a problem | ||
| 10/3/2014 | Listed for sale | $742,000+0.3%$196/sqft |
Source: Realty Executives Midwest #08743209 Report a problem | ||
| 12/31/2013 | Listing removed | $740,000$196/sqft |
Source: Realty Executives Midwest #MREDIL_08472116 Report a problem | ||
| 12/4/2013 | Price change | $740,000+9.6%$196/sqft |
Source: Realty Executives Midwest #08472116 Report a problem | ||
| 10/23/2013 | Listed for sale | $675,000-11.4%$178/sqft |
Source: Hudson & Marshall Report a problem | ||
| 8/31/2013 | Listing removed | $762,000$201/sqft |
Source: Realty Executives Midwest #08299920 Report a problem | ||
| 7/22/2013 | Price change | $762,000-2.4%$201/sqft |
Source: Realty Executives Midwest #08299920 Report a problem | ||
| 7/7/2013 | Price change | $781,000-2.3%$206/sqft |
Source: Realty Executives Midwest #08299920 Report a problem | ||
| 5/21/2013 | Price change | $799,000-2.6%$211/sqft |
Source: Realty Executives Midwest #08299920 Report a problem | ||
| 5/1/2013 | Listed for sale | $820,000$217/sqft |
Source: Realty Executives Midwest #08299920 Report a problem | ||
Public tax history
| Year | Property taxes | Tax assessment |
|---|---|---|
| 2024 | $17,062 +3.7% | $72,000 |
| 2023 | $16,450 +2.6% | $72,000 |
| 2022 | $16,034 +50.3% | $72,000 +66.7% |
| 2021 | $10,671 -4.2% | $43,190 -6.1% |
| 2020 | $11,144 +5.5% | $45,992 -7.8% |
| 2019 | $10,567 -25.7% | $49,895 -18.5% |
| 2018 | $14,222 +16.7% | $61,216 +14.1% |
| 2017 | $12,187 -6.4% | $53,638 -11.4% |
| 2016 | $13,018 -13.3% | $60,538 -2.9% |
| 2015 | $15,014 +0.2% | $62,321 |
| 2014 | $14,985 +4.1% | $62,321 |
| 2013 | $14,394 -5% | $62,321 -9.9% |
| 2012 | $15,156 +6.6% | $69,142 |
| 2011 | $14,215 +12.2% | $69,142 |
| 2010 | $12,667 +9.9% | $69,142 +1.7% |
| 2009 | $11,528 +13.7% | $68,019 -4% |
| 2008 | $10,139 +1.4% | $70,853 |
| 2007 | $10,001 -2.2% | $70,853 +12.8% |
| 2006 | $10,226 +7.9% | $62,830 |
| 2005 | $9,475 +4.4% | $62,830 |
| 2004 | $9,075 -9.4% | $62,830 +13.2% |
| 2003 | $10,015 +16.1% | $55,516 |
| 2002 | $8,626 +23.1% | $55,516 |
| 2001 | $7,010 +6.1% | $55,516 +15.3% |
| 2000 | $6,609 +13.1% | $48,147 |
| 1999 | $5,844 | $48,147 |
Find assessor info on the county website
Neighborhood: 60010
Nearby homes
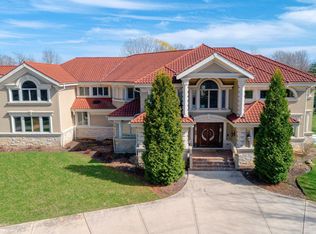
- $2,237,5007 bd9 ba15k sqft2 Tricia Ln, Barrington Hills, IL 60010Sold
- $380,0004 bd1 ba1.2k sqft182 Old Sutton Rd, Barrington, IL 60010Sold
- $725,0004 bd3 ba3.4k sqft1 Tricia Ln, Barrington Hills, IL 60010Sold
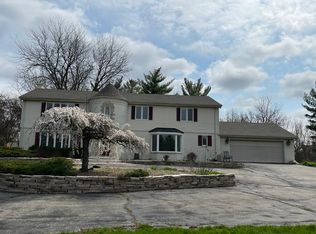
- $783,8005 bd3 ba4.3k sqft181F Old Sutton Rd, Barrington, IL 60010Off Market
- $811,7005 bd3 ba2.8k sqft5 Tricia Ln, Barrington Hills, IL 60010Off Market
- $740,8004 bd3 ba1.9k sqft187 Old Sutton Rd, South Barrington, IL 60010Off Market
- $1,072,0004 bd3 ba5k sqft164 Old Sutton Rd, Barrington Hills, IL 60010Off Market
- $215,740-- bd-- ba-- sqft185 Old Sutton Rd, Barrington, IL 60010Off Market
Nearby schools
GreatSchools rating
- 8/10Countryside Elementary SchoolGrades: K-5Distance: 3.8 mi
- 8/10Barrington Middle School- Prairie CampusGrades: 6-8Distance: 4.1 mi
- 10/10Barrington High SchoolGrades: 9-12Distance: 4.5 mi
Schools provided by the listing agent
- District: 220
Source: MRED as distributed by MLS GRID. This data may not be complete. We recommend contacting the local school district to confirm school assignments for this home.
Get a cash offer in 3 minutes
Find out how much your home could sell for in as little as 3 minutes with a no-obligation cash offer.
Estimated market value
$1,006,800
Get a cash offer in 3 minutes
Find out how much your home could sell for in as little as 3 minutes with a no-obligation cash offer.
Estimated market value
$1,006,800
- Illinois
- Cook County
- Barrington Hills
- 60010
- 181 Tricia Ln
Nearby cities
Nearby zip codes
Other Barrington Hills Topics
- Apartments for Rent in 60010
- Houses for Sale in 60010
- Houses for Rent in 60010
- 60010 Real Estate
- Barrington Hills Condos
- Houses for Sale in Barrington Hills
- Newest Listings in Barrington Hills
- Barrington Hills Home Values
- Barrington Hills Real Estate Agents
- Barrington Hills Refinance
- Barrington Hills Mortgage Rates
