Skip main navigation
Closed
  • $2,237,500

    2 Tricia Ln, Barrington Hills, IL 60010

    7beds
    15,000sqft
    Single Family Residence
    Built in 2010
    5 Acres Lot
    $2,479,400 Zestimate®
    $149/sqft
    $6,426 Estimated rent

    Home value

    $2,479,400

    $2.23M - $2.75M

    $6,426/mo

    Zestimate® history
    Loading
    Loading...

    Owner options

    List your home for rent

    $6,426/mo

    Rent Zestimate®

    Find your next renter with Zillow Rental Manager. Plus, with online applications, you can quickly screen prospective tenants – for free.

    Learn more

    $6,426/mo

    Rent Zestimate®

    Refinance and save

    $13,170/mo

    Est. payment

    Refinancing to a lower rate could help reduce your monthly payments and save thousands over the life of the loan.

    See today's rates

    $13,170/mo

    Est. payment

    Explore your selling options

    Work with a Zillow partner agent

    Leverage their expertise and Zillow's premium Showcase listings to get your home seen by more buyers.

    Get started

    List with your own agent

    Get your home in front of millions of buyers by listing it on Zillow.

    Learn how to do it

    Sell it yourself

    Take full control of how buyers see your home on Zillow by listing For Sale by Owner (FSBO).

    List your home

    What's special

    Serene koi pondFull-sized sports courtPrivate bedroom balconiesCustom-built smart homeMassive theater roomOpen-concept livingSpacious floor plan
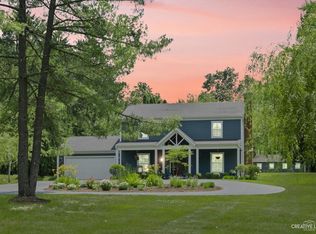
    Welcome to an extraordinary opportunity to own a stunning estate designed with quality in mind. Nestled on a secluded 5-acre lot, this 15,000 sq ft custom-built SMART HOME blends luxury, comfort, and modern living with timeless potential. With a little exterior maintenance, this gem can truly shine as your very own crown jewel. Step into open-concept living at its finest, featuring a gourmet high-end kitchen, an outdoor kitchen perfect for entertaining, and a spacious floor plan designed with meticulous attention to detail. Enjoy year-round comfort with geothermal heating and cooling, a private HEATED swimming pool, a full-sized sports court, and a serene koi pond. The finished English basement boasts a massive theater room, ideal for movie nights or hosting guests, along with 7 bedrooms-two of which feature private bedroom balconies-and 8.5 bathrooms to accommodate all your needs. Additional highlights include a shed and ample space for outdoor pursuits, all while maintaining privacy without sacrificing convenience-located just minutes from I-90. Previously listed at over 3.75M, this breathtaking property is now offered at an incredible 2.3M and is being sold strictly "AS-IS", reflecting its unbeatable price. This is a rare chance to own a luxurious retreat with endless possibilities-don't miss out on making this masterpiece your own!

    Zillow last checked:

    Listing updated:

    Listed by:

    Julian Mendoza 847-204-6600,

    Universal Real Estate LLC

    Bought with:

    Khyati Shukla

    Provident Realty, Inc.

    Source: MRED as distributed by MLS GRID,MLS#: 12324600MLS Logo

    Facts & features

    Interior

    Bedrooms & bathrooms
    • Bedrooms: 7
    • Bathrooms: 9
    • Full bathrooms: 8
    • 1/2 bathrooms: 1
    Rooms
    • Room types: Bonus Room, Bedroom 5, Bedroom 6, Bedroom 7, Eating Area, Exercise Room, Foyer, Loft, Office, Recreation Room, Theatre Room, Utility Room-1st Floor, Utility Room-2nd Floor
    Primary bedroom
    • Features: Flooring (Carpet), Bathroom (Full)
    • Level: Second
    • Area: 684 Square Feet
    • Dimensions: 36X19
    Bedroom 2
    • Features: Flooring (Stone)
    • Level: Second
    • Area: 224 Square Feet
    • Dimensions: 14X16
    Bedroom 3
    • Features: Flooring (Carpet)
    • Level: Second
    • Area: 208 Square Feet
    • Dimensions: 13X16
    Bedroom 4
    • Features: Flooring (Carpet)
    • Level: Second
    • Area: 323 Square Feet
    • Dimensions: 19X17
    Bedroom 5
    • Features: Flooring (Carpet)
    • Level: Second
    • Area: 225 Square Feet
    • Dimensions: 15X15
    Bedroom 6
    • Features: Flooring (Carpet)
    • Level: Main
    • Area: 330 Square Feet
    • Dimensions: 22X15
    Other
    • Features: Flooring (Carpet)
    • Level: Lower
    • Area: 168 Square Feet
    • Dimensions: 12X14
    Bonus room
    • Features: Flooring (Carpet)
    • Level: Second
    • Area: 684 Square Feet
    • Dimensions: 36X19
    Dining room
    • Features: Flooring (Stone)
    • Level: Main
    • Area: 324 Square Feet
    • Dimensions: 18X18
    Eating area
    • Features: Flooring (Stone)
    • Level: Main
    • Area: 315 Square Feet
    • Dimensions: 21X15
    Exercise room
    • Features: Flooring (Carpet)
    • Level: Lower
    • Area: 285 Square Feet
    • Dimensions: 19X15
    Family room
    • Features: Flooring (Stone)
    • Level: Main
    • Area: 704 Square Feet
    • Dimensions: 32X22
    Kitchen
    • Features: Kitchen (Eating Area-Breakfast Bar, Eating Area-Table Space, Island, Pantry-Butler, Pantry-Closet, Pantry-Walk-in), Flooring (Stone)
    • Level: Main
    • Area: 330 Square Feet
    • Dimensions: 22X15
    Laundry
    • Features: Flooring (Stone)
    • Level: Main
    • Area: 168 Square Feet
    • Dimensions: 14X12
    Living room
    • Features: Flooring (Stone)
    • Level: Main
    • Area: 210 Square Feet
    • Dimensions: 14X15
    Loft
    • Features: Flooring (Hardwood)
    • Level: Second
    • Area: 238 Square Feet
    • Dimensions: 14X17
    Office
    • Features: Flooring (Hardwood)
    • Level: Main
    • Area: 144 Square Feet
    • Dimensions: 12X12
    Recreation room
    • Features: Flooring (Carpet)
    • Level: Lower
    • Area: 1440 Square Feet
    • Dimensions: 48X30
    Other
    • Level: Lower
    • Area: 900 Square Feet
    • Dimensions: 30X30
    Heating
    • Forced Air, Gravity, Heat Pump, Radiant Floor
    Cooling
    • Central Air, Zoned
    Appliances
    • Included: Double Oven, Microwave, Dishwasher, Refrigerator, High End Refrigerator, Bar Fridge, Freezer, Washer, Dryer, Disposal, Stainless Steel Appliance(s), Wine Refrigerator, Humidifier
    • Laundry: Main Level, Upper Level
    Features
    • 1st Floor Bedroom, In-Law Floorplan, 1st Floor Full Bath
    • Basement: Finished,Full,Daylight
    • Attic: Finished
    • Number of fireplaces: 2
    • Fireplace features: Gas Log, Gas Starter, Heatilator, Family Room, Basement
    Interior area
    • Total structure area: 0
    • Total interior livable area: 15,000 sqft

    Property

    Parking
    • Total spaces: 4
    • Parking features: Concrete, Circular Driveway, Garage Door Opener, Heated Garage, Garage, Yes, Garage Owned, Attached
    • Attached garage spaces: 4
    • Has uncovered spaces: Yes
    Accessibility
    • Accessibility features: No Disability Access
    Features
    • Stories: 2
    • Patio & porch: Patio
    • Exterior features: Balcony
    • Pool features: In Ground
    • Waterfront features: Pond
    Lot
    • Size: 5 Acres
    • Dimensions: 300X695X311X620
    • Features: Cul-De-Sac, Nature Preserve Adjacent, Landscaped, Wooded
    Details
    • Parcel number: 01213000120000
    • Special conditions: None
    • Other equipment: Water-Softener Owned, TV-Cable, TV-Dish, Intercom, Ceiling Fan(s), Sump Pump, Backup Sump Pump;

    Construction

    Type & style
    • Home type: SingleFamily
    • Architectural style: Other
    • Property subtype: Single Family Residence
    Materials
    • Synthetic Stucco
    • Foundation: Concrete Perimeter
    • Roof: Metal
    Condition
    • New construction: No
    • Year built: 2010
    Details
    • Builder model: CUSTOM

    Utilities & green energy

    • Electric: Service - 400 Amp or Greater
    • Sewer: Septic Tank
    • Water: Well
    Green energy
    • Energy efficient items: Geothermal Heating/Cooling System, Roof

    Community & HOA

    Community
    • Features: Pool, Horse-Riding Area, Lake, Street Lights, Street Paved
    • Security: Security System, Carbon Monoxide Detector(s)
    HOA
    • Services included: None
    Location
    • Region: Barrington Hills

    Financial & listing details

    • Price per square foot: $149/sqft
    • Tax assessed value: $2,130,000
    • Annual tax amount: $50,218
    • Date on market: 6/24/2025
    • Listing terms: Conventional
    • Ownership: Fee Simple

    Price history

    DateEventPrice
    12/5/2025Sold$2,237,500-1.6%$149/sqft
    Source: MRED as distributed by MLS GRID #12324600 Report a problem
    9/4/2025Pending sale$2,275,000$152/sqft
    Source: MRED as distributed by MLS GRID #12324600 Report a problem
    8/6/2025Contingent$2,275,000$152/sqft
    Source: MRED as distributed by MLS GRID #12324600 Report a problem
    7/18/2025Listed for sale$2,275,000$152/sqft
    Source: MRED as distributed by MLS GRID #12324600 Report a problem
    6/24/2025Contingent$2,275,000$152/sqft
    Source: MRED as distributed by MLS GRID #12324600 Report a problem
    6/24/2025Listed for sale$2,275,000$152/sqft
    Source: MRED as distributed by MLS GRID #12324600 Report a problem
    6/12/2025Listing removed$2,275,000$152/sqft
    Source: MRED as distributed by MLS GRID #12324600 Report a problem
    5/29/2025Price change$2,275,000-1.1%$152/sqft
    Source: MRED as distributed by MLS GRID #12324600 Report a problem
    4/4/2025Listed for sale$2,300,000-14.8%$153/sqft
    Source: MRED as distributed by MLS GRID #12324600 Report a problem
    6/5/2015Listing removed$2,699,000$180/sqft
    Source: Coldwell Banker Honig-Bell #08331858 Report a problem
    2/9/2015Price change$2,699,000-3.6%$180/sqft
    Source: Coldwell Banker Honig-Bell #08331858 Report a problem
    4/24/2014Price change$2,799,000-3.4%$187/sqft
    Source: Coldwell Banker Honig-Bell #08331858 Report a problem
    9/27/2013Price change$2,899,000-2.6%$193/sqft
    Source: Coldwell Banker Honig-Bell #08331858 Report a problem
    8/3/2013Price change$2,975,000-0.7%$198/sqft
    Source: Coldwell Banker Honig-Bell #08331858 Report a problem
    5/3/2013Listed for sale$2,995,000+973.5%$200/sqft
    Source: Honig Realty, Inc. (dba. Coldwell Banker Honig-Bell) #08331858 Report a problem
    9/8/2012Listing removed$279,000$19/sqft
    Source: Honig Realty, Inc. (dba. Coldwell Banker Honig-Bell) #07381842 Report a problem
    6/7/2012Price change$279,000-92.6%$19/sqft
    Source: Honig Realty, Inc. (dba. Coldwell Banker Honig-Bell) #07381842 Report a problem
    6/5/2012Price change$3,750,000+1244.1%$250/sqft
    Source: RE/MAX of Barrington #07381842 Report a problem
    4/21/2012Price change$279,000-92.6%$19/sqft
    Source: Honig Realty, Inc. (dba. Coldwell Banker Honig-Bell) #07381842 Report a problem
    4/12/2012Price change$3,750,000+1244.1%$250/sqft
    Source: RE/MAX of Barrington #07381842 Report a problem
    3/25/2012Price change$279,000-92.6%$19/sqft
    Source: Honig Realty, Inc. (dba. Coldwell Banker Honig-Bell) #07381842 Report a problem
    3/13/2012Price change$3,750,000+1244.1%$250/sqft
    Source: RE/MAX of Barrington #07381842 Report a problem
    11/5/2011Price change$279,000-92.6%$19/sqft
    Source: Honig Realty, Inc. (dba. Coldwell Banker Honig-Bell) #07381842 Report a problem
    10/14/2011Price change$3,750,000+1244.1%$250/sqft
    Source: RE/MAX of Barrington #07381842 Report a problem
    8/20/2011Price change$279,000-6.7%$19/sqft
    Source: Coldwell Banker Primus #07381842 Report a problem
    7/9/2011Listed for sale$299,000-61.4%$20/sqft
    Source: Primus #07381842 Report a problem
    8/24/2007Sold$775,000$52/sqft
    Source: MRED as distributed by MLS GRID #06640926 Report a problem

    Public tax history

    YearProperty taxesTax assessment
    2024-- $213,000
    2023$50,218 +2.5%$213,000
    2022$49,001 +18.8%$213,000 +35.4%
    2021$41,236 +2.9%$157,355
    2020$40,081 -7.2%$157,355 -18.6%
    2019$43,184 +0.9%$193,317 +3.1%
    2018$42,782 -22.2%$187,587 -23.6%
    2017$55,020 +5.3%$245,532
    2016$52,261 +19.3%$245,532 +33.1%
    2015$43,799 +0.2%$184,427
    2014$43,728 +4.1%$184,427
    2013$41,989 +0.9%$184,427 -4.1%
    2012$41,596 +8.3%$192,257
    2011$38,420 +89.6%$192,257 +88.9%
    2010$20,260 +70.2%$101,755 +47.9%
    2009$11,900 +12.9%$68,799 -4%
    2008$10,538 -12.3%$71,665
    2007$12,019 +14.2%$71,665 +14.5%
    2006$10,520 +8.5%$62,607
    2005$9,699 +4.3%$62,607
    2004$9,296 -9.5%$62,607 +12.1%
    2003$10,274 +12.3%$55,861
    2002$9,147 +25.6%$55,861
    2001$7,281 +6.1%$55,861 +11.9%
    2000$6,865 +8.6%$49,932
    1999$6,320 $49,932
    Find assessor info on the county website

    Neighborhood: 60010

    Nearby schools

    GreatSchools rating
    Schools provided by the listing agent
    • Elementary: Countryside Elementary School
    • Middle: Barrington Middle School Prairie
    • High: Barrington High School
    • District: 220

    Source: MRED as distributed by MLS GRID. This data may not be complete. We recommend contacting the local school district to confirm school assignments for this home.

    Get a cash offer in 3 minutes
    Find out how much your home could sell for in as little as 3 minutes with a no-obligation cash offer.
    Estimated market value
    $2,479,400
    Get a cash offer in 3 minutes
    Find out how much your home could sell for in as little as 3 minutes with a no-obligation cash offer.
    Estimated market value
    $2,479,400