Skip main navigation
Closed
  • $705,000

    181 W Summit Ave, Charlotte, NC 28203

    3beds
    1,759sqft
    Townhouse
    Built in 2018
    0.02 Acres Lot
    $705,700 Zestimate®
    $401/sqft
    $3,453 Estimated rent

    Home value

    $705,700

    $670,000 - $741,000

    $3,453/mo

    Zestimate® history
    Loading
    Loading...

    Owner options

    List your home for rent

    $3,453/mo

    Rent Zestimate®

    Find your next renter with Zillow Rental Manager. Plus, with online applications, you can quickly screen prospective tenants – for free.

    Learn more

    $3,453/mo

    Rent Zestimate®

    Refinance and save

    $4,377/mo

    Est. payment

    Refinancing to a lower rate could help reduce your monthly payments and save thousands over the life of the loan.

    See today's rates

    $4,377/mo

    Est. payment

    Explore your selling options

    Work with a Zillow partner agent

    Leverage their expertise and Zillow's premium Showcase listings to get your home seen by more buyers.

    Get started

    List with your own agent

    Get your home in front of millions of buyers by listing it on Zillow.

    Learn how to do it

    Sell it yourself

    Take full control of how buyers see your home on Zillow by listing For Sale by Owner (FSBO).

    List your home

    What's special

    Bonus roomSpacious bedroomsTile showerHuge islandGas rangeLaundry facilitiesUpgraded stainless steel appliances
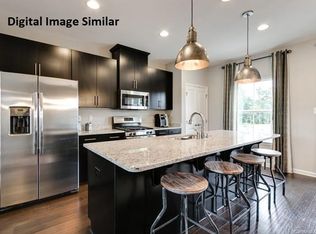
    Discover luxury living at 181 W Summit Avenue, Charlotte, NC. This stunning three-bedroom, four-bathroom townhouse offers incredible of elegant living space. Step inside to find beautiful wooden floors throughout the open-plan kitchen, dining, and living area. The kitchen features ample white cabinetry, granite countertops, and a huge island perfect for entertaining. Upstairs, three spacious bedrooms include a large primary suite with an oversized closet and tile shower. Enjoy the convenience of laundry facilities and a bonus room on the first floor, complete with one of the home's two half-bathrooms. With bedrooms boasting coffered ceilings and tasteful lighting fixtures, every detail exudes sophistication. Relax on the balcony and enjoy the convenience of your two-car garage. Upgraded stainless steel appliances, including a gas range, washer, and dryer, complete the package. Don't miss the chance to call this exquisite townhouse home. Schedule your viewing today!

    Zillow last checked:

    Listing updated:

    Listed by:

    Andy Griesinger 443-299-8946,

    EXP Realty LLC Ballantyne

    Bought with:

    Michael Sposato

    Carolina Realty Advisors

    Source: Canopy MLS as distributed by MLS GRID,MLS#: 4116297MLS Logo

    Facts & features

    Interior

    Bedrooms & bathrooms
    • Bedrooms: 3
    • Bathrooms: 4
    • Full bathrooms: 2
    • 1/2 bathrooms: 2
    Primary bedroom
    • Level: Third
    Bedroom s
    • Level: Third
    Bedroom s
    • Level: Third
    Bathroom half
    • Level: Main
    Bathroom half
    • Level: Upper
    Bathroom full
    • Level: Third
    Bathroom full
    • Level: Third
    Dining area
    • Level: Upper
    Kitchen
    • Level: Upper
    Laundry
    • Level: Third
    Living room
    • Level: Upper
    Recreation room
    • Level: Main
    Heating
    • Forced Air, Natural Gas
    Cooling
    • Central Air
    Appliances
    • Included: Dishwasher, Disposal, Dryer, Gas Cooktop, Gas Oven, Gas Range, Gas Water Heater, Microwave, Refrigerator, Self Cleaning Oven, Washer
    • Laundry: Third Level
    Features
    • Kitchen Island, Open Floorplan, Pantry, Tray Ceiling(s)(s), Walk-In Closet(s)
    • Flooring: Laminate, Tile
    • Has basement: No
    Interior area
    • Total structure area: 1,035
    • Total interior livable area: 1,759 sqft
    • Finished area above ground: 1,759
    • Finished area below ground: 0

    Property

    Parking
    • Total spaces: 2
    • Parking features: Attached Garage, Garage Door Opener, Keypad Entry, Garage on Main Level
    • Attached garage spaces: 2
    Features
    • Levels: Three Or More
    • Stories: 3
    • Entry location: Lower
    • Patio & porch: Deck
    Lot
    • Size: 0.02 Acres
    Details
    • Parcel number: 11908944
    • Zoning: RES
    • Special conditions: Standard

    Construction

    Type & style
    • Home type: Townhouse
    • Architectural style: Arts and Crafts,Contemporary,Traditional
    • Property subtype: Townhouse
    Materials
    • Brick Partial, Hardboard Siding, Shingle/Shake
    • Foundation: Slab
    Condition
    • New construction: No
    • Year built: 2018

    Utilities & green energy

    • Sewer: Public Sewer
    • Water: City
    • Utilities for property: Wired Internet Available

    Community & HOA

    Community
    • Features: Sidewalks, Street Lights
    • Security: Security System
    • Subdivision: Summit Square
    HOA
    • Has HOA: Yes
    • HOA fee: $205 monthly
    • HOA name: Braesael
    Location
    • Region: Charlotte

    Financial & listing details

    • Price per square foot: $401/sqft
    • Tax assessed value: $616,400
    • Annual tax amount: $4,954
    • Date on market: 3/15/2024
    • Cumulative days on market: 3 days
    • Listing terms: Cash,Conventional
    • Road surface type: Concrete, Paved

    Price history

    DateEventPrice
    5/22/2024Sold$705,000-0.6%$401/sqft
    Source: Canopy MLS as distributed by MLS GRID #4116297 Report a problem
    3/18/2024Pending sale$709,000$403/sqft
    Source: Canopy MLS as distributed by MLS GRID #4116297 Report a problem
    3/15/2024Listed for sale$709,000+23.3%$403/sqft
    Source: Canopy MLS as distributed by MLS GRID #4116297 Report a problem
    7/31/2020Sold$575,000$327/sqft
    Source: Canopy MLS as distributed by MLS GRID #3631437 Report a problem
    6/18/2020Pending sale$575,000$327/sqft
    Source: EXP REALTY LLC #3631437 Report a problem
    6/16/2020Listed for sale$575,000+25.4%$327/sqft
    Source: EXP REALTY LLC #3631437 Report a problem
    3/23/2018Sold$458,500$261/sqft
    Source: Public Record Report a problem

    Public tax history

    YearProperty taxesTax assessment
    2025$4,954 $616,400
    2024-- $616,400
    2023$4,738 +6.1%$616,400 +39.8%
    2022$4,466 $440,900
    2021$4,466 -8%$440,900 -8.1%
    2020$4,854 -1.1%$479,500
    2019$4,906 +255.8%$479,500
    2018$1,379 --
    2017-- --
    Find assessor info on the county website

    Neighborhood: Wilmore

    Nearby schools

    GreatSchools rating
    Get a cash offer in 3 minutes
    Find out how much your home could sell for in as little as 3 minutes with a no-obligation cash offer.
    Estimated market value
    $705,700
    Get a cash offer in 3 minutes
    Find out how much your home could sell for in as little as 3 minutes with a no-obligation cash offer.
    Estimated market value
    $705,700