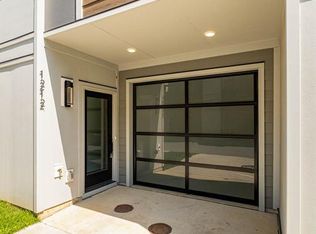
This modern 3-story South End townhome offers 1,765 square feet of light-filled living space, featuring 3 bedrooms, 2.5 bathrooms (including a convenient half bath on the main living floor), and an attached 2-car garage.
Property Highlights & Custom Upgrades
Work-From-Home Ready: Custom built-in storage in the dedicated office space. Existing desk setups can remain upon request.
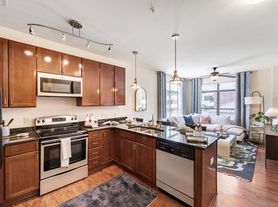
Open Living Area: Open-concept main level featuring hardwood flooring, a convenient half bath, kitchen island, granite countertops, and stainless steel appliances.
Custom Amenities: Built-in wine cellar included (can be removed prior to move-in if preferred). Wall-mounted TVs shown in photos can stay for tenant use.
Primary Suite & Baths: Primary suite complete with a custom walk-in closet and a upgraded main bath featuring dual shower heads.
Convenience & Parking: Laundry (washer and dryer) located directly on the bedroom level. Rare 2-car attached garage with extra room for storage.
Unbeatable South End & Wilmore Location
Directly adjacent to the Charlotte Rail Trail and Bank of America Stadium (Go Panthers!), putting the best of South End's dining and nightlife right at your doorstep.
Walkable Neighborhood Hotspots:
Bars & Nightlife: Wooden Robot Brewery, Trio, Tyber Creek, Vinyl, Blue Door, Groovers, and Must Be Nice.
Dining & Lifestyle: Flower Child and immediate access to the Charlotte Rail Trail for walking, running, and exploring.
One year!
Townhouse for rent
Townhouse
Available now
Cats, dogs OK
Air conditioner, central air
In unit laundry
Attached garage parking
What's special
Hardwood flooringKitchen islandLight-filled living spaceGranite countertopsBuilt-in wine cellarWall-mounted tvsPrimary suite
- 41 days |
- -- |
- -- |
Zillow last checked:
Listing updated:
Travel times
Facts & features
Interior
Bedrooms & bathrooms
- Bedrooms: 3
- Bathrooms: 3
- Full bathrooms: 2
- 1/2 bathrooms: 1
Cooling
- Air Conditioner, Central Air
Appliances
- Included: Dishwasher, Dryer, Freezer, Microwave Oven, Oven, Refrigerator, Washer
- Laundry: In Unit
Features
- Walk In Closet
- Flooring: Carpet, Hardwood
Interior area
- Total interior livable area: 1,740 sqft
Property
Parking
- Parking features: Attached, Garage
- Has attached garage: Yes
- Details: Contact manager
Details
- Additional structures: Garage(s)
- Parcel number: 11908946
Construction
Type & style
- Home type: Townhouse
- Property subtype: Townhouse
Building
Management
- Pets allowed: Yes
Community & HOA
Location
- Region: Charlotte
Financial & listing details
- Lease term: 1 Year
Nearby apartments for rent
Price history
| Date | Event | Price |
|---|---|---|
| 9/23/2026 | Listed for rent | $3,900$2/sqft |
Source: Zillow Rentals Report a problem | ||
| 9/15/2026 | Listing removed | $3,900$2/sqft |
Source: Zillow Rentals Report a problem | ||
| 8/25/2026 | Listed for rent | $3,900$2/sqft |
Source: Zillow Rentals Report a problem | ||
| 7/6/2022 | Sold | $620,000+3.3%$356/sqft |
Source:  Canopy MLS as distributed by MLS GRID #3871218 Report a problem Canopy MLS as distributed by MLS GRID #3871218 Report a problem | ||
| 6/10/2022 | Contingent | $599,995$345/sqft |
Source: Canopy MLS as distributed by MLS GRID #3871218 Report a problem | ||
| 6/10/2022 | Listed for sale | $599,995+34.2%$345/sqft |
Source: Canopy MLS as distributed by MLS GRID #3871218 Report a problem | ||
| 3/28/2018 | Sold | $447,000$257/sqft |
Source: Public Record Report a problem | ||