Skip main navigation
Closed
  • $422,990

    181 White Cedar Dr, Dawsonville, GA 30534

    4beds
    2,340sqft
    Single Family Residence
    Built in 2025
    -- sqft lot
    $425,000 Zestimate®
    $181/sqft
    $2,490 Estimated rent

    Home value

    $425,000

    $315,000 - $574,000

    $2,490/mo

    Zestimate® history
    Loading
    Loading...

    Owner options

    List your home for rent

    $2,490/mo

    Rent Zestimate®

    Find your next renter with Zillow Rental Manager. Plus, with online applications, you can quickly screen prospective tenants – for free.

    Learn more

    $2,490/mo

    Rent Zestimate®

    Refinance and save

    $3,249/mo

    Est. payment

    Refinancing to a lower rate could help reduce your monthly payments and save thousands over the life of the loan.

    See today's rates

    $3,249/mo

    Est. payment

    Explore your selling options

    Work with a Zillow partner agent

    Leverage their expertise and Zillow's premium Showcase listings to get your home seen by more buyers.

    Get started

    List with your own agent

    Get your home in front of millions of buyers by listing it on Zillow.

    Learn how to do it

    Sell it yourself

    Take full control of how buyers see your home on Zillow by listing For Sale by Owner (FSBO).

    List your home

    What's special

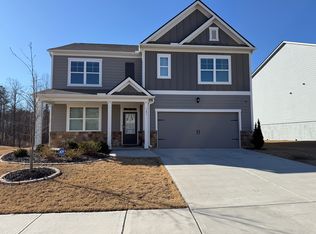
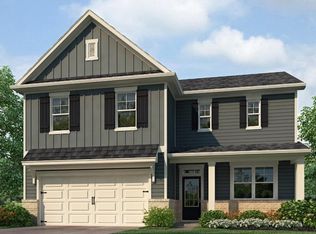
    Welcome to Etowah Preserve, one of our popular communities in Dawsonville, GA that is home to the new construction build, 181 White Cedar Drive. The community and home is surrounded by gorgeous mountain views. This beautiful, open Galen plan boasts 4bedrooms, 2.5 bathrooms, and a 2-car garage. This home welcomes you into the front foyer with a flex space off the side that can be formal dining or a home office. As you continue into the home, the spacious kitchen boasts beautiful white shaker style cabinets with soft close doors. The kitchen flows seamlessly into the family room & breakfast area. Enjoy the durable RevWood flooring for easy maintenance throughout most of the main level. As you make your way to the second floor, you notice the three large secondary bedrooms and a bathroom with a double vanity. Completing the second level is the expansive primary bedroom. Relax in the primary bedroom with a deluxe bathroom including a separate shower and garden tub and oversized walk-in closet. Etowah Preserve is surrounded by gorgeous mountain views, wildlife preserve adjacencies, minutes from GA 400, Lake Lanier, North GA Premium Outlets and lots of nearby shopping and restaurants. Nestled at the foothills of North Georgia Mountains, the community is bordered by The Dawson Forest on two sides with the Etowah River just to the East. Be sure to come check out 181 White Cedar Drive in your new home search!

    Zillow last checked:

    Listing updated:

    Listed by:

    Deeba Khader 770-309-4746,

    D.R. Horton Realty of Georgia, Inc.,

    Kimberly Wokomaty 404-205-1601,

    D.R. Horton Realty of Georgia, Inc.

    Bought with:

    Kelly Bening, 318943

    Harry Norman Realtors

    Source: GAMLS,MLS#: 10437868MLS Logo

    Facts & features

    Interior

    Bedrooms & bathrooms
    • Bedrooms: 4
    • Bathrooms: 3
    • Full bathrooms: 2
    • 1/2 bathrooms: 1
    Rooms
    • Room types: Family Room, Laundry, Loft
    Dining room
    • Features: Separate Room
    Kitchen
    • Features: Breakfast Area, Kitchen Island, Solid Surface Counters, Walk-in Pantry
    Heating
    • Dual, Electric, Other, Zoned
    Cooling
    • Central Air, Other, Zoned
    Appliances
    • Included: Dishwasher, Disposal, Electric Water Heater, Microwave
    • Laundry: Upper Level
    Features
    • Double Vanity, High Ceilings, Separate Shower, Soaking Tub, Walk-In Closet(s)
    • Flooring: Carpet, Hardwood
    • Basement: None
    • Has fireplace: Yes
    • Fireplace features: Family Room
    • Common walls with other units/homes: No Common Walls
    Interior area
    • Total structure area: 2,340
    • Total interior livable area: 2,340 sqft
    • Finished area above ground: 2,340
    • Finished area below ground: 0

    Property

    Parking
    • Parking features: Attached, Garage, Kitchen Level
    • Has attached garage: Yes
    Features
    • Levels: Two
    • Stories: 2
    • Patio & porch: Patio
    • Body of water: None
    Lot
    • Features: Level, None
    • Residential vegetation: Wooded
    Details
    • Parcel number: 0.0

    Construction

    Type & style
    • Home type: SingleFamily
    • Architectural style: Traditional
    • Property subtype: Single Family Residence
    Materials
    • Other
    • Foundation: Slab
    • Roof: Composition
    Condition
    • Under Construction
    • New construction: Yes
    • Year built: 2025
    Details
    • Warranty included: Yes

    Utilities & green energy

    • Sewer: Public Sewer
    • Water: Public
    • Utilities for property: Cable Available, Electricity Available, Phone Available, Sewer Available, Sewer Connected, Underground Utilities, Water Available

    Community & HOA

    Community
    • Features: Clubhouse, Park, Playground, Pool, Sidewalks, Tennis Court(s), Walk To Schools, Near Shopping
    • Security: Carbon Monoxide Detector(s), Smoke Detector(s)
    • Subdivision: Etowah Preserve
    HOA
    • Has HOA: Yes
    • Services included: Swimming, Tennis
    • HOA fee: $750 annually
    Location
    • Region: Dawsonville

    Financial & listing details

    • Price per square foot: $181/sqft
    • Annual tax amount: $1
    • Date on market: 1/9/2025
    • Cumulative days on market: 5 days
    • Listing agreement: Exclusive Right To Sell
    • Listing terms: Cash,Conventional,Fannie Mae Approved,FHA,Freddie Mac Approved,VA Loan
    • Electric utility on property: Yes

    Price history

    DateEventPrice
    3/31/2025Sold$422,990$181/sqft
    Source: GAMLS #10437868 Report a problem
    1/14/2025Pending sale$422,990$181/sqft
    Source: GAMLS #10437868 Report a problem
    1/10/2025Listed for sale$422,990$181/sqft
    Source: GAMLS #10437868 Report a problem

    Public tax history

    Tax history is unavailable.

    Neighborhood: 30534

    Nearby schools

    GreatSchools rating
    Schools provided by the listing agent
    • Elementary: Riverview
    • Middle: Dawson County
    • High: Dawson County

    Source: GAMLS. This data may not be complete. We recommend contacting the local school district to confirm school assignments for this home.

    Get a cash offer in 3 minutes
    Find out how much your home could sell for in as little as 3 minutes with a no-obligation cash offer.
    Estimated market value
    $425,000
    Get a cash offer in 3 minutes
    Find out how much your home could sell for in as little as 3 minutes with a no-obligation cash offer.
    Estimated market value
    $425,000