Skip main navigation
Sold for $1,340,000
  • $1,340,000

    181 Yacht Watch Drive, Holden Beach, NC 28462

    4beds
    2,404sqft
    Single Family Residence
    Built in 2012
    0.25 Acres Lot
    $1,376,300 Zestimate®
    $557/sqft
    $2,499 Estimated rent

    Home value

    $1,376,300

    $1.27M - $1.50M

    $2,499/mo

    Zestimate® history
    Loading
    Loading...

    Owner options

    List your home for rent

    $2,499/mo

    Rent Zestimate®

    Find your next renter with Zillow Rental Manager. Plus, with online applications, you can quickly screen prospective tenants – for free.

    Learn more

    $2,499/mo

    Rent Zestimate®

    Refinance and save

    $7,743/mo

    Est. payment

    Refinancing to a lower rate could help reduce your monthly payments and save thousands over the life of the loan.

    See today's rates

    $7,743/mo

    Est. payment

    Explore your selling options

    Work with a Zillow partner agent

    Leverage their expertise and Zillow's premium Showcase listings to get your home seen by more buyers.

    Get started

    List with your own agent

    Get your home in front of millions of buyers by listing it on Zillow.

    Learn how to do it

    Sell it yourself

    Take full control of how buyers see your home on Zillow by listing For Sale by Owner (FSBO).

    List your home

    What's special

    Ocean viewsOpen floor planOutdoor kitchenOutdoor sinkReverse floor planRetractable awningIce cream
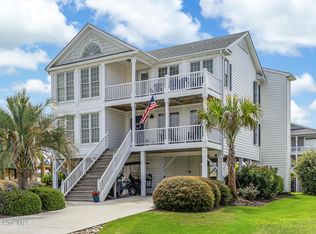
    Welcome to Yacht Watch Dr. One of The Best locations on the island! Why? Quick access to the bridge, quick walk to the park, the pavilion for the summer concerts, ice cream, candy shop & great restaurants. But don't forget about the VIEWS along this street! Plus this home is a super quick walk to the beach! You have heard ''move-in ready'' over & over but as soon as you drive up, you will notice how meticulous the owners are. This is not your ordinary beach house, it's never been rented, it's a beach Home! The lower level offers a huge area to drop everything before using the outdoor shower..ever had a rain shower? Now you can! This floorplan works for everyone so imagine having 2 separate living spaces with a master suite on the main floor, 2 more bedrooms and a full bath. This reverse floor plan will showcase the ocean views from the updated kitchen with granite ctops, stainless appls farm style sink & tons of natural light but wait until you see the private master suite upstairs! Just pull the pocket door to enjoy your private bath, oversized walk-in closet and a bedroom fit for a king. Make sure to see the extra bonus area from the side porch or upstairs master. This makes a great hang-out space or if you need a private office. This kitchen will be a dream to cook in with this open floor plan to the living area and separate dining area. Sit at the bar & talk about the day or plan tomorrow. Imagine sitting on 1 of the 4 covered porches with VIEWS galore! Watch the boats go by on the ICW from the front and enjoy the back while others can enjoy the pool. This isn't just a pool...this is an oasis! Need some shade? The retractable awning will provide that while others are splashing in the salt water pool. Need choices for dinner? You will love the outdoor kitchen which offers a built-in char-grill, outdoor sink, prep space, flat top grill & there's even a pizza oven!

    Zillow last checked:

    Listing updated:

    Listed by:

    Denise Young 910-444-8518,

    Coldwell Banker Sea Coast Advantage

    Bought with:

    Steve Adams & Associates

    Coldwell Banker Sea Coast Advantage

    Source: Hive MLS,MLS#: 100392110MLS LogoOriginating MLS: Brunswick County Association of Realtors

    Facts & features

    Interior

    Bedrooms & bathrooms
    • Bedrooms: 4
    • Bathrooms: 3
    • Full bathrooms: 3
    Rooms
    • Room types: Dining Room
    Primary bedroom
    • Level: Non Primary Living Area
    Dining room
    • Features: Formal
    Heating
    • Forced Air, Heat Pump, Electric
    Cooling
    • Central Air, Heat Pump
    Appliances
    • Included: Electric Oven, Built-In Microwave, Washer, Refrigerator, Ice Maker, Dryer, Dishwasher
    • Laundry: Laundry Closet
    Features
    • Master Downstairs, Walk-in Closet(s), Vaulted Ceiling(s), Solid Surface, Ceiling Fan(s), Pantry, Walk-in Shower, Blinds/Shades, Walk-In Closet(s)
    • Flooring: LVT/LVP, Tile, Wood
    • Doors: Thermal Doors, Storm Door(s)
    • Windows: Thermal Windows
    • Has fireplace: No
    • Fireplace features: None
    Interior area
    • Total structure area: 2,167
    • Total interior livable area: 2,404 sqft

    Property

    Parking
    • Total spaces: 3
    • Parking features: Concrete
    • Uncovered spaces: 3
    Features
    • Levels: Two
    • Stories: 2
    • Patio & porch: Open, Covered, Porch, Wrap Around
    • Exterior features: Outdoor Shower, Gas Grill, Outdoor Kitchen, Storm Doors, Thermal Doors
    • Pool features: In Ground
    • Fencing: Back Yard,Vinyl
    • Has view: Yes
    • View description: ICW, Ocean, Water
    • Has water view: Yes
    • Water view: Ocean,Water
    • Waterfront features: None
    Lot
    • Size: 0.25 Acres
    • Dimensions: 54 x 15 x 155 x 69 x 159
    • Features: Level, Corner Lot
    Details
    • Additional structures: Shower, Storage, Outdoor Kitchen
    • Parcel number: 232oc074
    • Zoning: R1
    • Special conditions: Standard

    Construction

    Type & style
    • Home type: SingleFamily
    • Property subtype: Single Family Residence
    Materials
    • Fiber Cement
    • Foundation: Other, Pilings
    • Roof: Shingle
    Condition
    • New construction: No
    • Year built: 2012

    Utilities & green energy

    • Sewer: Public Sewer
    • Water: Public
    • Utilities for property: Sewer Available, Water Available

    Community & HOA

    Community
    • Security: Smoke Detector(s)
    • Subdivision: Not In Subdivision
    HOA
    • Has HOA: No
    • Amenities included: None
    Location
    • Region: Holden Beach

    Financial & listing details

    • Price per square foot: $557/sqft
    • Tax assessed value: $498,860
    • Annual tax amount: $3,642
    • Date on market: 10/4/2025
    • Cumulative days on market: 13 days
    • Listing agreement: Exclusive Right To Sell
    • Listing terms: Cash,Conventional
    • Road surface type: Paved

    Price history

    DateEventPrice
    9/15/2023Sold$1,340,000-3.6%$557/sqft
    Source: Hive MLS #100392110 Report a problem
    7/12/2023Pending sale$1,389,900$578/sqft
    Source: Hive MLS #100392110 Report a problem
    7/7/2023Listed for sale$1,389,900+227%$578/sqft
    Source: Hive MLS #100392110 Report a problem
    12/22/2011Sold$425,000+7.6%$177/sqft
    Source: Hive MLS #20651515 Report a problem
    3/11/2005Sold$395,000$164/sqft
    Source: Public Record Report a problem

    Public tax history

    YearProperty taxesTax assessment
    2025$3,642 $958,430
    2024$3,642 $958,430
    2023$3,642 +32.4%$958,430 +92.1%
    2022$2,750 0%$498,860
    2021$2,750 +1.6%$498,860
    2020$2,707 $498,860
    2019$2,707 +11.6%$498,860 +294.3%
    2018$2,425 +13.5%$126,530
    2017$2,136 $126,530
    2016$2,136 $126,530 -68.3%
    2015$2,136 -0.9%$399,090 -9.7%
    2014$2,155 $441,847
    2013-- --
    Find assessor info on the county website

    Neighborhood: 28462

    Nearby schools

    GreatSchools rating
    Get a cash offer in 3 minutes
    Find out how much your home could sell for in as little as 3 minutes with a no-obligation cash offer.
    Estimated market value
    $1,376,300
    Get a cash offer in 3 minutes
    Find out how much your home could sell for in as little as 3 minutes with a no-obligation cash offer.
    Estimated market value
    $1,376,300