Skip main navigation
Sold for $353,310
  • $353,310

    1810 Canterbury Dr #214A, Imperial, PA 15126

    3beds
    1,699sqft
    Townhouse
    Built in 2026
    5,662 Square Feet Lot
    $-- Zestimate®
    $208/sqft
    $2,608 Estimated rent

    Home value

    Not available

    Estimated sales range

    Not available

    $2,608/mo

    Zestimate® history
    Loading
    Loading...

    Owner options

    List your home for rent

    $2,608/mo

    Rent Zestimate®

    Find your next renter with Zillow Rental Manager. Plus, with online applications, you can quickly screen prospective tenants – for free.

    Learn more

    $2,608/mo

    Rent Zestimate®

    Refinance and save

    $2,472/mo

    Est. payment

    Refinancing to a lower rate could help reduce your monthly payments and save thousands over the life of the loan.

    See today's rates

    $2,472/mo

    Est. payment

    Explore your selling options

    Work with a Zillow partner agent

    Leverage their expertise and Zillow's premium Showcase listings to get your home seen by more buyers.

    Get started

    List with your own agent

    Get your home in front of millions of buyers by listing it on Zillow.

    Learn how to do it

    Sell it yourself

    Take full control of how buyers see your home on Zillow by listing For Sale by Owner (FSBO).

    List your home

    What's special

    Second-floor laundryOpen-concept main levelPrivate primary suiteSpacious bedrooms
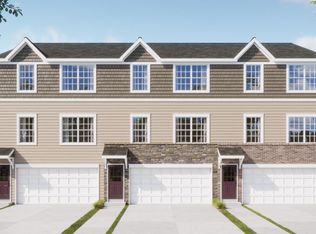
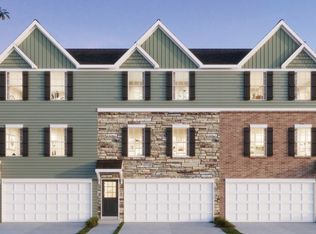
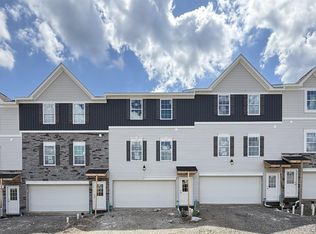
    Welcome to this beautifully crafted new construction townhome in the desirable Canterbury Woods community — designed for effortless living and everyday convenience. This thoughtfully planned home offers 3 bedrooms, 2.5 baths, an open-concept main level, and an attached 2-car garage, blending modern style with practical function. The main floor features a seamless flow between the kitchen, breakfast area, dining space, and living room — creating an inviting setting for entertaining, working from home, or unwinding after a busy day. Upstairs, you’ll find spacious bedrooms, a private primary suite, and the added convenience of second-floor laundry to simplify daily routines. Perfectly positioned for accessibility, this location provides quick access to shopping, dining, major commuter routes, Pittsburgh International Airport, and Downtown Pittsburgh — making it easy to balance work, travel, and lifestyle. This home offers low-maintenance living in a well-located community with sidewalks and professionally maintained surroundings. Under construction with an anticipated Spring 2026 move-in — secure your new home today.

    Zillow last checked:

    Listing updated:

    Listed by:

    John Dwyer 678-516-4222,

    NEW HOME STAR PENNSYLVANIA, LLC

    Bought with:

    Monica Paris, RS355628

    RE/MAX HOME CENTER

    Source: WPMLS,MLS#: 1741259MLS LogoOriginating MLS: West Penn Multi-List

    Facts & features

    Interior

    Bedrooms & bathrooms
    • Bedrooms: 3
    • Bathrooms: 3
    • Full bathrooms: 2
    • 1/2 bathrooms: 1
    Heating
    • Forced Air, Gas
    Cooling
    • Central Air
    Appliances
    • Included: Dishwasher
    Features
    • Flooring: Carpet, Vinyl
    Interior area
    • Total structure area: 1,699
    • Total interior livable area: 1,699 sqft

    Property

    Parking
    • Total spaces: 2
    • Parking features: Built In, Off Street
    • Has attached garage: Yes
    Features
    • Levels: Three Or More
    • Stories: 3
    Lot
    • Size: 5,662 Square Feet
    • Dimensions: 5993

    Construction

    Type & style
    • Home type: Townhouse
    • Architectural style: Three Story
    • Property subtype: Townhouse
    Materials
    • Frame
    Condition
    • New Construction
    • New construction: Yes
    • Year built: 2026
    Details
    • Warranty included: Yes

    Utilities & green energy

    • Sewer: Public Sewer
    • Water: Public

    Community & HOA

    Community
    • Subdivision: Canterbury Woods
    HOA
    • Has HOA: Yes
    • HOA fee: $99 monthly
    Location
    • Region: Imperial

    Financial & listing details

    • Price per square foot: $208/sqft
    • Tax assessed value: $351,990
    • Annual tax amount: $461
    • Date on market: 2/25/2026

    Price history

    DateEventPrice
    3/27/2026Sold$353,310+0.4%$208/sqft
    Source: WPMLS #1741259 Report a problem
    3/7/2026Pending sale$351,990$207/sqft
    Source: WPMLS #1741259 Report a problem
    2/25/2026Listed for sale$351,990$207/sqft
    Source: WPMLS #1741259 Report a problem

    Public tax history

    Tax history is unavailable.

    Neighborhood: 15126

    Nearby schools

    GreatSchools rating
    Schools provided by the listing agent
    • District: West Allegheny

    Source: WPMLS. This data may not be complete. We recommend contacting the local school district to confirm school assignments for this home.

    Get pre-qualified for a loan
    At Zillow Home Loans, we can pre-qualify you in as little as 5 minutes with no impact to your credit score.

    An equal housing lender. NMLS #10287.