BEAUTIFUL well-maintained home with many updates in the heart of Garland and just minutes from 635. Spacious landscaped home with a nice covered porch. Features include 2 living areas with the kitchen opening to the formal living room, gas fireplace, guest half bath downstairs, and large beds upstairs. Galley kitchen with epoxy countertops, SS appliances, double ovens, a chalkboard wall & a built in sitting bench in the breakfast nook area. Refrigerator remains. Updates include recent newer kitchen cabinetry, bath vanities, modern epoxy metallic flooring on the first floor, luxury vinyl flooring upstairs, new dishwasher and hot water heater, & new 2024 roof and gutters. Utility room is inside the oversized epoxy garage. Recently poured patio area to entertain your friends in the large backyard. Enclosed stained fence with a sliding gate and private entrance for your beloved pets or for additional cars, RV, or large boats. Convenient to White Rock Lake, shopping centers, restaurants, and 20 minutes to Downtown Dallas.
Sold
Price Unknown
1810 Charleston Dr, Garland, TX 75041
3beds
1,666sqft
Single Family Residence
Built in 1965
7,187 Square Feet Lot
$317,500 Zestimate®
$--/sqft
$1,996 Estimated rent
Home value
$317,500
$286,000 - $352,000
$1,996/mo
Zestimate® history
Owner options
List your home for rent
$1,996/mo
Rent Zestimate®
Find your next renter with Zillow Rental Manager. Plus, with online applications, you can quickly screen prospective tenants – for free.
$1,996/mo
Rent Zestimate®
Refinance and save
Refinancing to a lower rate could help reduce your monthly payments and save thousands over the life of the loan.
Explore your selling options
Work with a Zillow partner agent
Leverage their expertise and Zillow's premium Showcase listings to get your home seen by more buyers.
Get startedList with your own agent
Get your home in front of millions of buyers by listing it on Zillow.
Learn how to do itSell it yourself
Take full control of how buyers see your home on Zillow by listing For Sale by Owner (FSBO).
List your homeWhat's special
Gas fireplaceModern epoxy metallic flooringPatio areaNew dishwasherLarge backyardLandscaped homeHot water heater
Zillow last checked:
Listing updated:
Listed by:
Julie Nguyen 0657875 214-683-0939,
Ultima Real Estate 972-980-9393
Bought with:
Emmy Espinosa
Sage Street Realty
Source: NTREIS,MLS#: 20921727
Facts & features
Interior
Bedrooms & bathrooms
- Bedrooms: 3
- Bathrooms: 3
- Full bathrooms: 2
- 1/2 bathrooms: 1
Primary bedroom
- Features: Ceiling Fan(s), En Suite Bathroom, Separate Shower
- Level: Second
- Dimensions: 10 x 14
Bedroom
- Features: Ceiling Fan(s)
- Level: Second
- Dimensions: 12 x 11
Bedroom
- Features: Ceiling Fan(s)
- Level: Second
- Dimensions: 12 x 11
Primary bathroom
- Features: Separate Shower
- Level: Second
- Dimensions: 6 x 8
Dining room
- Level: First
- Dimensions: 9 x 12
Other
- Level: Second
- Dimensions: 10 x 5
Half bath
- Level: First
- Dimensions: 5 x 4
Kitchen
- Features: Built-in Features, Eat-in Kitchen, Galley Kitchen
- Level: First
- Dimensions: 8 x 18
Living room
- Level: First
- Dimensions: 9 x 12
Living room
- Features: Ceiling Fan(s), Fireplace
- Level: First
- Dimensions: 9 x 12
Utility room
- Level: First
- Dimensions: 5 x 5
Heating
- Central, Electric, Fireplace(s), Natural Gas
Cooling
- Central Air, Ceiling Fan(s), Electric
Appliances
- Included: Double Oven, Dishwasher, Electric Cooktop, Disposal, Gas Water Heater, Refrigerator, Vented Exhaust Fan
- Laundry: Washer Hookup, Electric Dryer Hookup, In Garage
Features
- Built-in Features, Decorative/Designer Lighting Fixtures, Eat-in Kitchen, High Speed Internet, Pantry, Cable TV
- Flooring: Concrete, Luxury Vinyl Plank, Other, See Remarks
- Windows: Window Coverings
- Has basement: No
- Number of fireplaces: 1
- Fireplace features: Gas, Gas Log, Masonry
Interior area
- Total interior livable area: 1,666 sqft
Property
Parking
- Total spaces: 2
- Parking features: Additional Parking, Alley Access, Concrete, Door-Multi, Driveway, Epoxy Flooring, Electric Gate, Garage, Garage Door Opener, Gated, Open, Outside, Oversized, Parking Pad, Garage Faces Rear, On Street, Secured, Boat, RV Access/Parking
- Attached garage spaces: 2
- Has uncovered spaces: Yes
Features
- Levels: Two
- Stories: 2
- Patio & porch: Covered
- Exterior features: Lighting, Rain Gutters
- Pool features: None
- Fencing: Back Yard,Electric,Privacy,Wood
Lot
- Size: 7,187 Square Feet
- Features: Back Yard, Interior Lot, Lawn, Landscaped, Few Trees
Details
- Parcel number: 26570500080030000
Construction
Type & style
- Home type: SingleFamily
- Architectural style: Traditional,Detached
- Property subtype: Single Family Residence
Materials
- Brick, Fiber Cement, Rock, Stone
- Foundation: Slab
- Roof: Composition
Condition
- Year built: 1965
Utilities & green energy
- Sewer: Public Sewer
- Water: Public
- Utilities for property: Sewer Available, Water Available, Cable Available
Community & HOA
Community
- Features: Curbs, Sidewalks
- Subdivision: Southgate Manor 02
HOA
- Has HOA: No
Location
- Region: Garland
Financial & listing details
- Tax assessed value: $316,410
- Annual tax amount: $6,004
- Date on market: 5/7/2025
- Cumulative days on market: 5 days
- Listing terms: Cash,Conventional,FHA,VA Loan
Price history
| Date | Event | Price |
|---|---|---|
| 6/13/2025 | Sold | -- |
Source: NTREIS #20921727 Report a problem | ||
| 5/16/2025 | Pending sale | $320,000$192/sqft |
Source: NTREIS #20921727 Report a problem | ||
| 5/13/2025 | Contingent | $320,000$192/sqft |
Source: NTREIS #20921727 Report a problem | ||
| 5/7/2025 | Listed for sale | $320,000+4.9%$192/sqft |
Source: NTREIS #20921727 Report a problem | ||
| 3/14/2025 | Listing removed | $304,999$183/sqft |
Source: NTREIS #20736510 Report a problem | ||
| 2/14/2025 | Price change | $304,999-1.5%$183/sqft |
Source: NTREIS #20736510 Report a problem | ||
| 2/8/2025 | Price change | $309,5990%$186/sqft |
Source: NTREIS #20736510 Report a problem | ||
| 1/24/2025 | Price change | $309,6990%$186/sqft |
Source: NTREIS #20736510 Report a problem | ||
| 12/28/2024 | Price change | $309,799+0%$186/sqft |
Source: NTREIS #20736510 Report a problem | ||
| 12/3/2024 | Price change | $309,7980%$186/sqft |
Source: NTREIS #20736510 Report a problem | ||
| 11/22/2024 | Price change | $309,7990%$186/sqft |
Source: NTREIS #20736510 Report a problem | ||
| 10/4/2024 | Price change | $309,8990%$186/sqft |
Source: NTREIS #20736510 Report a problem | ||
| 9/24/2024 | Listed for sale | $309,999-1.6%$186/sqft |
Source: NTREIS #20736510 Report a problem | ||
| 9/8/2024 | Listing removed | $315,000$189/sqft |
Source: NTREIS #20661070 Report a problem | ||
| 9/5/2024 | Price change | $315,000-3.1%$189/sqft |
Source: NTREIS #20661070 Report a problem | ||
| 8/4/2024 | Price change | $325,000-7.1%$195/sqft |
Source: NTREIS #20661070 Report a problem | ||
| 7/27/2024 | Listed for sale | $350,000+120.3%$210/sqft |
Source: NTREIS #20661070 Report a problem | ||
| 8/20/2021 | Listing removed | -- |
Source: Zillow Rental Manager Report a problem | ||
| 8/14/2021 | Listed for rent | $1,950$1/sqft |
Source: Zillow Rental Manager Report a problem | ||
| 3/9/2016 | Sold | -- |
Source: Agent Provided Report a problem | ||
| 1/11/2016 | Pending sale | $158,900$95/sqft |
Source: Mike Mazyck Realty #13286129 Report a problem | ||
| 12/9/2015 | Listed for sale | $158,900+107.7%$95/sqft |
Source: Mike Mazyck Realty #13286129 Report a problem | ||
| 8/11/2011 | Listing removed | $76,500$46/sqft |
Source: Hill Group Real Estate Services #11481269 Report a problem | ||
| 2/4/2011 | Pending sale | $76,500$46/sqft |
Source: isNowListed.com #11481269 Report a problem | ||
| 9/27/2010 | Listed for sale | $76,500-19.5%$46/sqft |
Source: Fannie Mae #11481269 Report a problem | ||
| 9/14/2010 | Sold | -- |
Source: Public Record Report a problem | ||
| 7/24/2010 | Listed for sale | $95,000$57/sqft |
Source: Prudential Real Estate #11443921 Report a problem | ||
Public tax history
| Year | Property taxes | Tax assessment |
|---|---|---|
| 2025 | $1,690 +20% | $316,410 +19.8% |
| 2024 | $1,408 -2.2% | $264,050 |
| 2023 | $1,440 +55.5% | $264,050 +24.1% |
| 2022 | $926 +3.4% | $212,710 +3.5% |
| 2021 | $895 +6% | $205,600 +20.3% |
| 2020 | $845 +8.9% | $170,920 +13.9% |
| 2019 | $776 -4.1% | $150,000 -10.9% |
| 2018 | $809 -75.7% | $168,400 +20.3% |
| 2017 | $3,322 -20.6% | $140,000 -5.7% |
| 2016 | $4,186 +58.4% | $148,480 +45.6% |
| 2015 | $2,642 | $101,990 +1.2% |
| 2014 | $2,642 | $100,780 |
| 2013 | -- | -- |
| 2012 | -- | -- |
| 2011 | -- | -- |
| 2010 | -- | -- |
| 2009 | -- | -- |
| 2008 | -- | -- |
| 2007 | -- | -- |
| 2005 | -- | -- |
| 2004 | -- | -- |
| 2003 | -- | -- |
| 2002 | -- | -- |
| 2001 | -- | -- |
Find assessor info on the county website
Neighborhood: 75041
Nearby homes
- $289,2003 bd2 ba1.6k sqft1806 Charleston Dr, Garland, TX 75041Off Market
- $238,5003 bd1 ba1.7k sqft1814 Charleston Dr, Garland, TX 75041Off Market
- $--3 bd3 ba1.8k sqft3910 Roanoke Dr, Garland, TX 75041Sold
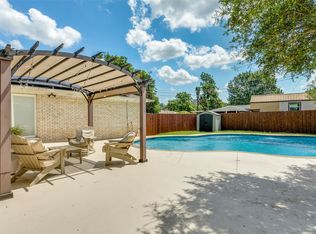
- $304,3003 bd2 ba1.8k sqft1802 Charleston Dr, Garland, TX 75041Off Market
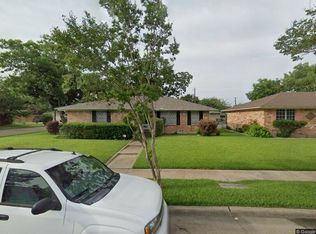
- $--3 bd2 ba2k sqft3901 Greensboro Cir, Garland, TX 75041Sold
- $286,2003 bd2 ba1.7k sqft1809 Charleston Dr, Garland, TX 75041Off Market
- $309,8003 bd3 ba1.6k sqft1813 Charleston Dr, Garland, TX 75041Off Market
- $287,3003 bd2 ba1.9k sqft1805 Charleston Dr, Garland, TX 75041Off Market
Nearby schools
GreatSchools rating
- 6/10Roach Elementary SchoolGrades: PK-5Distance: 0.2 mi
- 3/10Sam Houston Middle SchoolGrades: 6-8Distance: 1.4 mi
- 2/10South Garland High SchoolGrades: 8-12Distance: 2.2 mi
Schools provided by the listing agent
- District: Garland ISD
Source: NTREIS. This data may not be complete. We recommend contacting the local school district to confirm school assignments for this home.
Get a cash offer in 3 minutes
Find out how much your home could sell for in as little as 3 minutes with a no-obligation cash offer.
Estimated market value
$317,500
Get a cash offer in 3 minutes
Find out how much your home could sell for in as little as 3 minutes with a no-obligation cash offer.
Estimated market value
$317,500
- Texas
- Dallas County
- Garland
- 75041
- 1810 Charleston Dr
Nearby cities
Nearby neighborhoods
Nearby zip codes
Other Garland Topics
