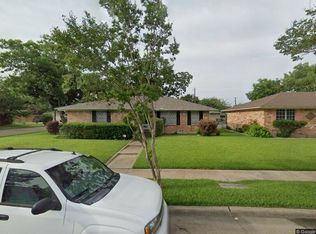
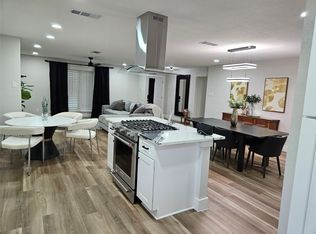
Beautifully Remodeled 3-Bedroom, 2-Bath Home with Bonus Room. Impeccably updated and move-in ready, this charming 3-bedroom, 2-bath home offers comfort, style, and flexibility. Recent upgrades include new windows, new flooring, and fresh interior paint throughout, creating a bright and inviting atmosphere. The open-concept kitchen commands a view of the main living area, making it perfect for entertaining and family gatherings. Granite counters in kitchen and bathrooms. A versatile bonus room can easily serve as a 4th bedroom, home office, playroom, or hobby space to fit your needs. Enjoy the outdoors year-round on the covered patio overlooking a beautifully maintained lawn that stays green in every season. New electrical panel. Roof 3 years old. New Air Conditioning unit. Located in a well-established, desirable neighborhood, this home offers both convenience and curb appeal. Refrigerator stays with the property.
Pending
$319,000
3901 Greensboro Cir, Garland, TX 75041
3beds
2,069sqft
:
Get pre-qualified$2,820/mo
Single Family Residence
Built in 1969
69 Square Feet Lot
$309,200 Zestimate®
$154/sqft
$-- HOA
What's special
New windowsFresh interior paint throughoutNew flooringBright and inviting atmosphereCovered patioOpen-concept kitchenVersatile bonus room
- 278 days |
- 62 |
- 0 |
Zillow last checked:
Listing updated:
Listed by:
Ron Bacon 0686793 972-270-2100,
CENTURY 21 Judge Fite Co. 972-270-2100
Source: NTREIS,MLS#: 21001183
Facts & features
Interior
Bedrooms & bathrooms
- Bedrooms: 3
- Bathrooms: 2
- Full bathrooms: 2
Primary bedroom
- Features: Ceiling Fan(s)
- Level: First
- Dimensions: 16 x 15
Bedroom
- Features: Ceiling Fan(s)
- Level: First
- Dimensions: 13 x 12
Dining room
- Level: First
- Dimensions: 10 x 10
Kitchen
- Features: Built-in Features, Eat-in Kitchen, Stone Counters
- Level: First
- Dimensions: 11 x 9
Living room
- Features: Ceiling Fan(s), Fireplace
- Level: First
- Dimensions: 18 x 16
Utility room
- Level: First
- Dimensions: 10 x 6
Heating
- Central, Fireplace(s), Natural Gas
Cooling
- Central Air, Ceiling Fan(s), Electric
Appliances
- Included: Dishwasher, Electric Cooktop, Electric Oven, Electric Range, Disposal, Gas Water Heater, Microwave
- Laundry: Washer Hookup, Gas Dryer Hookup, Laundry in Utility Room
Features
- Built-in Features, Chandelier, Eat-in Kitchen, Granite Counters, High Speed Internet, Open Floorplan, Wired for Sound
- Flooring: Laminate
- Has basement: No
- Number of fireplaces: 1
- Fireplace features: Stone, Wood Burning
Interior area
- Total interior livable area: 2,069 sqft
Video & virtual tour
Property
Parking
- Total spaces: 4
- Parking features: Additional Parking, Garage Faces Rear
- Attached garage spaces: 1
- Carport spaces: 3
- Covered spaces: 4
Features
- Levels: One
- Stories: 1
- Patio & porch: Covered, Deck
- Exterior features: Deck, Garden, Rain Gutters
- Pool features: None
- Fencing: Wood
Lot
- Size: 69 Square Feet
- Features: Irregular Lot, Landscaped, Few Trees
- Residential vegetation: Grassed, Partially Wooded
Details
- Parcel number: 265725500130160000
Construction
Type & style
- Home type: SingleFamily
- Architectural style: Traditional,Detached
- Property subtype: Single Family Residence
- Attached to another structure: Yes
Materials
- Brick
- Foundation: Pillar/Post/Pier
- Roof: Composition
Condition
- Year built: 1969
Utilities & green energy
- Sewer: Public Sewer
- Water: Public
- Utilities for property: Electricity Connected, Natural Gas Available, Sewer Available, Water Available
Community & HOA
Community
- Features: Curbs
- Subdivision: Southgate Manor 4
HOA
- Has HOA: No
Location
- Region: Garland
Financial & listing details
- Price per square foot: $154/sqft
- Tax assessed value: $328,090
- Annual tax amount: $1,358
- Date on market: 10/29/2025
- Cumulative days on market: 186 days
- Listing terms: Cash,Conventional,FHA
- Exclusions: Washer and dryer, TV's.
Estimated market value
$309,200
$294,000 - $325,000
$2,175/mo
Price history
| Date | Event | Price |
|---|---|---|
| 6/5/2026 | Pending sale | $319,000$154/sqft |
Source: NTREIS #21001183 Report a problem | ||
| 3/6/2026 | Price change | $319,000-3%$154/sqft |
Source: NTREIS #21001183 Report a problem | ||
| 12/2/2025 | Price change | $329,000-5.7%$159/sqft |
Source: NTREIS #21001183 Report a problem | ||
| 10/29/2025 | Listed for sale | $349,000$169/sqft |
Source: NTREIS #21001183 Report a problem | ||
| 8/5/1998 | Sold | -- |
Source: Public Record Report a problem | ||
Public tax history
| Year | Property taxes | Tax assessment |
|---|---|---|
| 2025 | $1,358 +10.2% | $328,090 +10.1% |
| 2024 | $1,232 +7.5% | $297,870 |
| 2023 | $1,146 +7% | $297,870 +24.4% |
| 2022 | $1,071 +4% | $239,390 +4.2% |
| 2021 | $1,029 +6% | $229,820 +21.1% |
| 2020 | $971 +7.5% | $189,750 +8.6% |
| 2019 | $904 +4.1% | $174,720 +5.6% |
| 2018 | $868 -75.8% | $165,470 +10.2% |
| 2017 | $3,591 +10.8% | $150,220 +9.6% |
| 2016 | $3,242 +25% | $137,030 +10% |
| 2015 | $2,593 | $124,620 +9% |
| 2014 | $2,593 | $114,340 |
| 2013 | -- | -- |
| 2012 | -- | -- |
| 2011 | -- | -- |
| 2010 | -- | -- |
| 2009 | -- | -- |
| 2008 | -- | -- |
| 2007 | -- | -- |
| 2005 | -- | -- |
| 2004 | -- | -- |
| 2003 | -- | -- |
| 2002 | -- | -- |
| 2001 | -- | -- |
Find assessor info on the county website
Monthly payment
Est. payment
Payment breakdown
Explore the cost of this home by adjusting the details. Changes won't be saved.Climate risks
Neighborhood: 75041
Nearby schools
GreatSchools rating
- 6/10Roach Elementary SchoolGrades: PK-5Distance: 0.2 mi
- 3/10Sam Houston Middle SchoolGrades: 6-8Distance: 1.5 mi
- 2/10South Garland High SchoolGrades: 8-12Distance: 2.2 mi
Schools provided by the listing agent
- District: Garland ISD
Source: NTREIS. This data may not be complete. We recommend contacting the local school district to confirm school assignments for this home.
- $333,0003 bd-- ba2.4k sqft3905 Greensboro Cir, Garland, TX 75041Off Market
- $291,4003 bd2 ba1.6k sqft1806 Charleston Dr, Garland, TX 75041Off Market
- $306,4003 bd2 ba1.8k sqft1802 Charleston Dr, Garland, TX 75041Off Market
- $--3 bd3 ba1.6k sqft3909 Greensboro Cir, Garland, TX 75041Sold
- $--3 bd3 ba1.6k sqft1810 Charleston Dr, Garland, TX 75041Sold
- $--3 bd3 ba1.8k sqft3910 Roanoke Dr, Garland, TX 75041Sold
- $285,8003 bd2 ba1.9k sqft3914 Roanoke Drive, Richardson, TX 75041Off Market
- $290,9003 bd2 ba1.9k sqft3914 Roanoke Dr, Garland, TX 75041Off Market
A local agent can set up tours, give advice and negotiate with sellers.
A local lender can help you make sure your offer is ready when you are.
Similar homes

- $285,0003 bd2 ba1.7k sqft3910 Douglas Dr, Garland, TX 75041For Sale
 MLS ID #21300344, Angela Hudson. NTREIS
 - $379,9003 bd2 ba2.3k sqft1506 Lexington Dr, Garland, TX 75041For Sale
 MLS ID #21313803, Ana Porto. NTREIS
 - $335,0003 bd2 ba2.1k sqft1310 Briar Hollow Ln, Garland, TX 75043For Sale
 MLS ID #21280923, Kate Buxton. NTREIS
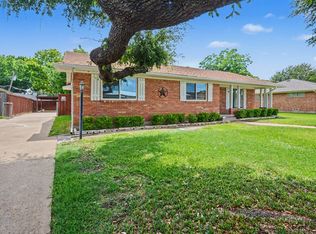
 - $324,9003 bd2 ba1.6k sqft1114 Glouchester Dr, Garland, TX 75040For Sale
 MLS ID #21331362, Korin Binder. NTREIS
 - $325,0004 bd3 ba1.9k sqft11218 Buchanan Dr, Dallas, TX 75228For SaleMLS ID #21316979, Patty Turner. NTREIS
- $335,0003 bd2 ba1.6k sqft11245 Buchanan Dr, Dallas, TX 75228For SaleMLS ID #21267722, Kenneth Ritter. NTREIS
- $315,0003 bd2 ba1.4k sqft10866 Cassandra Way, Dallas, TX 75228For SaleMLS ID #21259652, Denise Johnson. NTREIS
- $319,9004 bd2 ba1.7k sqft317 Stillmeadow Dr, Garland, TX 75040For SaleMLS ID #21202675, Leia Turner. NTREIS
- $295,0003 bd2 ba1.7k sqft1322 Paris Dr, Garland, TX 75040For SaleMLS ID #21319049, JC Young. NTREIS
- $310,0003 bd2 ba1.5k sqft1418 Deville Cir, Garland, TX 75043For SaleMLS ID #21213527, Brianna Elliston. NTREIS
- $264,9003 bd2 ba1.4k sqft409 Colonial Dr, Garland, TX 75043For SaleMLS ID #21207031, Brittany Stewart. NTREIS
- $295,0003 bd2 ba1.6k sqft2833 Clearmeadow Dr, Mesquite, TX 75181For SaleMLS ID #21347903, Carol Morgan. NTREIS
- $339,9993 bd2 ba1.7k sqft2929 Spring Brook Dr, Garland, TX 75044For SaleMLS ID #21273789, Nick Good. NTREIS
- $349,9004 bd2 ba1.8k sqft2709 High Plateau Dr, Garland, TX 75044For SaleMLS ID #21260056, Ana Bell Garcia Suarez. NTREIS
- $349,9003 bd2 ba2.2k sqft800 Brownfield Dr, Mesquite, TX 75150For SaleMLS ID #21335587, David Hullett. NTREIS
- $325,0003 bd3 ba1.8k sqft3520 Loganwood Dr, Dallas, TX 75227For SaleMLS ID #21325259, Kimber Fox. NTREIS
- $374,9003 bd2 ba1.5k sqft5905 Galaxie Rd, Garland, TX 75044For SaleMLS ID #21311506, Michelle Akers. NTREIS
- $318,0003 bd2 ba1.7k sqft6705 Bluebell Dr, Rowlett, TX 75089For SaleMLS ID #21286911, Noelle Coats. NTREIS
- $345,0004 bd2 ba2.1k sqft3302 Oxford Dr, Rowlett, TX 75088For SaleMLS ID #21248254, John Alvarez. NTREIS
- $389,9003 bd2 ba2k sqft2217 Homestead Pl, Garland, TX 75044For SaleMLS ID #21305531, Reagan Breaux. NTREIS
