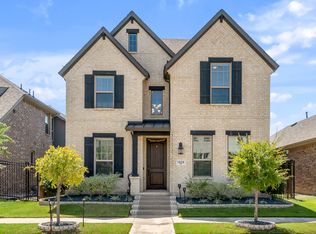
***final and best due Monday at 1 pm***This Highland home, located in Master Plan Viridian community, with a green space directly in front of it, has exceptional home design and is full of energy efficient features. Walking up to the home, you are greeted with professional landscaping, a cozy front porch, and a mahogany front door that opens to a generous entry. The front of the house has a private study, a half bath, and a laundry room. On the other side of the hall is the primary suite. A spacious primary bedroom with tall ceilings, leads into a luxurious bathroom. Double quartz countertops and vanity, a garden tub, and separate tiled shower make this bathroom a welcome retreat for pampering. This leads to the generous walk in closet with plenty of storage. Back in the main living space is an open concept living room with a gas fireplace, a dining area, an eat in kitchen with a window seat and a gourmet kitchen. Upgrades include quartz counters, custom built cabinets with crown molding and hidden hinges, a corner pantry, an island workspace with bar seating, gas cooktop with overhead range, convection oven and built in microwave. Access to the two car garage and the outside covered patio is also available from the living area. The outside space is complete with a cedar privacy fence and a covered back patio. The upstairs has a second full bathroom, 3 bedrooms, a loft gaming area, and a bonus room off the loft.
The exterior sports its own amenities. The pristine landscaping is surrounded by an automatic, programable, zoned sprinkler system complete with rain sensors. The roof has Owen Corning dimensional fiberglass roof shingles installed. Radiant barrier sheathing roof decking blocks radiant heat. The Texas heat is no contender for the James Hardie fiber cement fascia, trim, siding, and sofits. Also, includes elegant coach light fixtures. The front brick patio overlooks the coveted greenspace and trails. Within walking distance of community center and parks.
Sold
Price Unknown
1810 Elder Pearl Pl, Arlington, TX 76005
4beds
2,996sqft
Single Family Residence
Built in 2020
5,052 Square Feet Lot
$605,000 Zestimate®
$--/sqft
$4,156 Estimated rent
Home value
$605,000
$557,000 - $659,000
$4,156/mo
Zestimate® history
Owner options
List your home for rent
$4,156/mo
Rent Zestimate®
Find your next renter with Zillow Rental Manager. Plus, with online applications, you can quickly screen prospective tenants – for free.
$4,156/mo
Rent Zestimate®
Refinance and save
$330/mo
Est. payment
Refinancing to a lower rate could help reduce your monthly payments and save thousands over the life of the loan.
$330/mo
Est. payment
Explore your selling options
Work with a Zillow partner agent
Leverage their expertise and Zillow's premium Showcase listings to get your home seen by more buyers.
Get startedList with your own agent
Get your home in front of millions of buyers by listing it on Zillow.
Learn how to do itSell it yourself
Take full control of how buyers see your home on Zillow by listing For Sale by Owner (FSBO).
List your homeWhat's special
Gas fireplaceFront brick patioDining areaQuartz countersDouble quartz countertopsCovered back patioTall ceilings
Zillow last checked:
Listing updated:
Listed by:
Sarah Money 888-519-7431,
eXp Realty, LLC 888-519-7431
Bought with:
Romany Sharkawy
United Real Estate
Source: NTREIS,MLS#: 20860070
Facts & features
Interior
Bedrooms & bathrooms
- Bedrooms: 4
- Bathrooms: 3
- Full bathrooms: 2
- 1/2 bathrooms: 1
Primary bedroom
- Features: Ceiling Fan(s), En Suite Bathroom, Walk-In Closet(s)
- Level: First
- Dimensions: 12 x 15
Bedroom
- Features: Walk-In Closet(s)
- Level: Second
- Dimensions: 9 x 17
Bedroom
- Features: Walk-In Closet(s)
- Level: Second
- Dimensions: 9 x 11
Bedroom
- Level: Second
- Dimensions: 10 x 9
Primary bathroom
- Features: Dual Sinks, Garden Tub/Roman Tub, Stone Counters, Separate Shower
- Level: First
- Dimensions: 10 x 11
Bonus room
- Level: Second
- Dimensions: 11 x 13
Dining room
- Level: First
- Dimensions: 16 x 14
Game room
- Level: Second
- Dimensions: 14 x 11
Half bath
- Level: First
- Dimensions: 7 x 3
Kitchen
- Features: Built-in Features, Eat-in Kitchen, Kitchen Island, Pantry, Stone Counters
- Level: First
- Dimensions: 11 x 25
Laundry
- Level: First
- Dimensions: 5 x 6
Living room
- Features: Ceiling Fan(s), Fireplace
- Level: First
- Dimensions: 16 x 14
Office
- Level: First
- Dimensions: 10 x 10
Heating
- Electric, ENERGY STAR/ACCA RSI Qualified Installation, ENERGY STAR Qualified Equipment
Cooling
- ENERGY STAR Qualified Equipment
Appliances
- Included: Some Gas Appliances, Convection Oven, Dryer, Dishwasher, Electric Water Heater, Gas Cooktop, Disposal, Plumbed For Gas, Refrigerator, Tankless Water Heater, Vented Exhaust Fan, Washer
- Laundry: Washer Hookup, Electric Dryer Hookup
Features
- Chandelier, Decorative/Designer Lighting Fixtures, Double Vanity, Eat-in Kitchen, High Speed Internet, Kitchen Island, Open Floorplan, Pantry, Walk-In Closet(s)
- Windows: Window Coverings
- Has basement: No
- Number of fireplaces: 1
- Fireplace features: Masonry
Interior area
- Total interior livable area: 2,996 sqft
Property
Parking
- Total spaces: 2
- Parking features: Garage, Garage Door Opener, Garage Faces Rear
- Attached garage spaces: 2
Features
- Levels: Two
- Stories: 2
- Patio & porch: Covered
- Exterior features: Private Yard
- Pool features: None, Community
- Fencing: Back Yard,Fenced,Privacy,Wood
- Has view: Yes
- View description: Park/Greenbelt
Lot
- Size: 5,052 Square Feet
- Features: Backs to Greenbelt/Park, Landscaped, Sprinkler System
Details
- Parcel number: 42535407
Construction
Type & style
- Home type: SingleFamily
- Architectural style: Detached
- Property subtype: Single Family Residence
Materials
- Brick
- Foundation: Slab
- Roof: Fiberglass,Shingle
Condition
- Year built: 2020
Utilities & green energy
- Sewer: Public Sewer
- Water: Public
- Utilities for property: Sewer Available, Water Available
Community & HOA
Community
- Features: Clubhouse, Dock, Lake, Playground, Park, Pool, Tennis Court(s), Trails/Paths
- Security: Carbon Monoxide Detector(s), Smoke Detector(s)
- Subdivision: Viridian Village 2c
HOA
- Has HOA: Yes
- Services included: Maintenance Grounds
- HOA fee: $330 quarterly
- HOA name: CCMC
- HOA phone: 817-494-8598
Location
- Region: Arlington
Financial & listing details
- Tax assessed value: $578,000
- Annual tax amount: $13,379
- Date on market: 3/7/2025
- Cumulative days on market: 21 days
- Listing terms: Cash,Conventional,FHA,VA Loan
Price history
| Date | Event | Price |
|---|---|---|
| 4/16/2025 | Sold | -- |
Source: NTREIS #20860070 Report a problem | ||
| 4/6/2025 | Pending sale | $633,333$211/sqft |
Source: NTREIS #20860070 Report a problem | ||
| 3/25/2025 | Contingent | $633,333$211/sqft |
Source: NTREIS #20860070 Report a problem | ||
| 3/7/2025 | Listed for sale | $633,333$211/sqft |
Source: NTREIS #20860070 Report a problem | ||
Public tax history
| Year | Property taxes | Tax assessment |
|---|---|---|
| 2025 | $9,260 +1606.8% | $578,000 -12.3% |
| 2024 | $543 -0.2% | $659,322 -2% |
| 2023 | $543 | $673,010 +29.6% |
| 2022 | -- | $519,182 +29.9% |
| 2021 | $10,734 +433.3% | $399,813 +693.3% |
| 2020 | $2,013 | $50,400 |
Find assessor info on the county website
Neighborhood: North
Nearby homes
- $650,000-- bd-- ba2.9k sqft1812 Elder Pearl Pl, Arlington, TX 76005Off Market
- $608,5004 bd3 ba2.8k sqft1808 Elder Pearl Pl, Arlington, TX 76005Off Market
- $603,700-- bd-- ba2.5k sqft1816 Elder Pearl Pl, Arlington, TX 76005Off Market
- $1-- bd-- ba-- sqft1800 Elder Pearl Pl, Arlington, TX 76006Off Market
- $606,5004 bd3 ba2.5k sqft4523 Spruce Knob Trl, Arlington, TX 76005Off Market
- $--3 bd3 ba2.5k sqft4519 Stone Valley Trl, Arlington, TX 76005Sold
- $615,300-- bd-- ba2.7k sqft1804 Elder Pearl Pl, Arlington, TX 76006Off Market
- $447,800-- bd-- ba1.9k sqft4525 Stone Valley Trl, Arlington, TX 76005Off Market
Nearby schools
GreatSchools rating
- 10/10Viridian Elementary SchoolGrades: PK-6Distance: 0.9 mi
- 9/10Harwood Junior High SchoolGrades: 7-9Distance: 4.3 mi
- 6/10Trinity High SchoolGrades: 10-12Distance: 3 mi
Schools provided by the listing agent
- Elementary: Viridian
- High: Trinity
- District: Hurst-Euless-Bedford ISD
Source: NTREIS. This data may not be complete. We recommend contacting the local school district to confirm school assignments for this home.
Get a cash offer in 3 minutes
Find out how much your home could sell for in as little as 3 minutes with a no-obligation cash offer.
Estimated market value
$605,000
Get a cash offer in 3 minutes
Find out how much your home could sell for in as little as 3 minutes with a no-obligation cash offer.
Estimated market value
$605,000
- Texas
- Tarrant County
- Arlington
- 76005
- North
- 1810 Elder Pearl Pl
Nearby cities
Nearby neighborhoods
Nearby zip codes
Other Arlington Topics
