Opportunities like this don’t come around often. A beautifully built new construction home in the heart of Forkview, with the potential for up to $60,000 in financial subsidy assistance, makes this a game-changer for first-time homebuyers. Nestled in a welcoming HOA community with thoughtful rental restrictions that protect your investment and preserve neighborhood pride, this home is also eligible for the exclusive Welcome Home Program to help owner-occupants secure long-term, stable housing in Gwinnett County. Enter inside and feel the sense of space and purpose from the moment you enter. The open-concept layout blends function and flow effortlessly, anchored by a modern kitchen that is both a showpiece and a gathering space. Granite countertops offer lasting beauty and durability, while the large island invites everything from quick breakfasts to celebratory spreads with friends. Sleek stainless steel appliances, including a glass-top stove, microwave, and dishwasher, ensure cooking is a pleasure, not a chore. Soft-close cabinets and an eat-in dining area bring just the right balance of luxury and livability. All three bedrooms are ideally placed for privacy and peace. The primary suite is a true retreat, featuring a walk-in closet, a spa-inspired bath with granite surfaces, and a step-in shower that makes every morning feel like a fresh start. The secondary bath and laundry room keep the daily routine seamless and stress-free. You’ll find elevated details throughout the home like modern light fixtures, ceiling fans, easy-to-maintain carpet, and laminate flooring. Each is chosen to complement your lifestyle with style and substance. Enjoy the outdoors just as much, thanks to a charming covered front porch and a back patio ready for weekend grilling, morning coffee, or unwinding at sunset. The two-car garage offers room for vehicles, storage, or a future home gym or workshop. Don’t wait, homes with this value, comfort, and community connection are rare. Schedule your private tour today and take that exciting first step toward ownership. This is more than just a house. It’s your future, your foundation, and your moment.
Closed
$360,000
1810 Forkview Ct, Lawrenceville, GA 30044
3beds
1,600sqft
Single Family Residence, Residential
Built in 2025
1,045 Square Feet Lot
$353,500 Zestimate®
$225/sqft
$2,378 Estimated rent
Home value
$353,500
$325,000 - $385,000
$2,378/mo
Zestimate® history
Owner options
List your home for rent
$2,378/mo
Rent Zestimate®
Find your next renter with Zillow Rental Manager. Plus, with online applications, you can quickly screen prospective tenants – for free.
$2,378/mo
Rent Zestimate®
Refinance and save
$2,867/mo
Est. payment
Refinancing to a lower rate could help reduce your monthly payments and save thousands over the life of the loan.
$2,867/mo
Est. payment
Explore your selling options
Work with a Zillow partner agent
Leverage their expertise and Zillow's premium Showcase listings to get your home seen by more buyers.
Get startedList with your own agent
Get your home in front of millions of buyers by listing it on Zillow.
Learn how to do itSell it yourself
Take full control of how buyers see your home on Zillow by listing For Sale by Owner (FSBO).
List your homeWhat's special
Zillow last checked:
Listing updated:
Listed by:
Karen Hatcher,
Sovereign Realty and Management, LLC.,
Eboni Killian,
Sovereign Realty and Management, LLC.
Bought with:
HOA BAO, 252855
Drake Realty, Inc
Source: FMLS GA,MLS#: 7567232
Facts & features
Interior
Bedrooms & bathrooms
- Bedrooms: 3
- Bathrooms: 2
- Full bathrooms: 2
- Main level bathrooms: 2
- Main level bedrooms: 3
Rooms
- Room types: Laundry
Primary bedroom
- Features: Master on Main, Oversized Master
- Level: Master on Main, Oversized Master
Bedroom
- Features: Master on Main, Oversized Master
Primary bathroom
- Features: Shower Only
Dining room
- Features: Open Concept
Kitchen
- Features: Cabinets Stain, Eat-in Kitchen, Kitchen Island, View to Family Room, Solid Surface Counters
Heating
- Central, Electric
Cooling
- Ceiling Fan(s), Central Air
Appliances
- Included: Dishwasher, Electric Range, Microwave, Refrigerator
- Laundry: Laundry Closet
Features
- Walk-In Closet(s), Entrance Foyer
- Flooring: Carpet, Laminate
- Windows: Double Pane Windows
- Basement: None
- Has fireplace: No
- Fireplace features: None
- Common walls with other units/homes: No Common Walls
Interior area
- Total structure area: 1,600
- Total interior livable area: 1,600 sqft
- Finished area above ground: 1,600
- Finished area below ground: 0
Property
Parking
- Total spaces: 2
- Parking features: Driveway, Garage
- Garage spaces: 2
- Has uncovered spaces: Yes
Accessibility
- Accessibility features: Accessible Doors
Features
- Levels: One
- Stories: 1
- Patio & porch: Patio
- Exterior features: Private Yard
- Pool features: None
- Spa features: None
- Fencing: None
- Has view: Yes
- View description: City
- Waterfront features: None
- Body of water: None
Lot
- Size: 1,045 Square Feet
- Features: Back Yard, Landscaped, Level, Front Yard
Details
- Additional structures: None
- Parcel number: R5052 505
- Other equipment: None
- Horse amenities: None
Construction
Type & style
- Home type: SingleFamily
- Architectural style: Craftsman,Traditional
- Property subtype: Single Family Residence, Residential
Materials
- HardiPlank Type, Cement Siding
- Foundation: Slab
- Roof: Composition
Condition
- New Construction
- New construction: Yes
- Year built: 2025
Details
- Warranty included: Yes
Utilities & green energy
- Electric: 110 Volts
- Sewer: Public Sewer
- Water: Public
- Utilities for property: Cable Available, Electricity Available, Phone Available, Sewer Available, Water Available
Green energy
- Energy efficient items: None
- Energy generation: None
Community & HOA
Community
- Features: Sidewalks
- Security: Smoke Detector(s)
- Subdivision: Forkview
HOA
- Has HOA: Yes
- HOA fee: $600 annually
Location
- Region: Lawrenceville
Financial & listing details
- Price per square foot: $225/sqft
- Tax assessed value: $154,000
- Annual tax amount: $2,437
- Date on market: 4/24/2025
- Cumulative days on market: 173 days
- Listing terms: Conventional,FHA,VA Loan
- Electric utility on property: Yes
- Road surface type: Concrete, Paved
Price history
| Date | Event | Price |
|---|---|---|
| 8/11/2025 | Sold | $360,000$225/sqft |
Source:  FMLS GA #7567232 Report a problem FMLS GA #7567232 Report a problem | ||
| 7/14/2025 | Pending sale | $360,000$225/sqft |
Source: FMLS GA #7567232 Report a problem | ||
| 4/24/2025 | Listed for sale | $360,000$225/sqft |
Source: FMLS GA #7567232 Report a problem | ||
| 4/5/2025 | Listing removed | $360,000$225/sqft |
Source:  GAMLS #10444873 Report a problem GAMLS #10444873 Report a problem | ||
| 1/16/2025 | Listed for sale | $360,000$225/sqft |
Source: FMLS GA #7509938 Report a problem | ||
Public tax history
| Year | Property taxes | Tax assessment |
|---|---|---|
| 2025 | $2,437 +188% | $61,600 +156.7% |
| 2024 | $846 | $24,000 |
Find assessor info on the county website
Neighborhood: 30044
Nearby homes
- $360,0003 bd3 ba1.5k sqft1800 Forkview Ct, Lawrenceville, GA 30044Sold
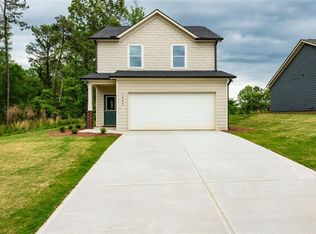
- $360,000-- bd-- ba-- sqft1839 Forkview Dr, Lawrenceville, GA 30044Sold
- $360,0003 bd2 ba1.6k sqft1849 Forkview Ct, Lawrenceville, GA 30044Sold
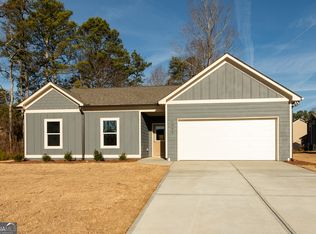
- $360,0003 bd3 ba1.6k sqft1859 Forkview Ct, Lawrenceville, GA 30044Sold

- $360,000-- bd-- ba-- sqft1849 Forkview Dr, Lawrenceville, GA 30044Sold
- $360,000-- bd-- ba-- sqft1859 Forkview Dr, Lawrenceville, GA 30044Sold
- $360,0003 bd2 ba1.6k sqft1820 Forkview Ct, Lawrenceville, GA 30044New Construction
- $377,3003 bd3 ba1.7k sqft345 Forkview Dr, Lawrenceville, GA 30044Off Market
Nearby schools
GreatSchools rating
- 6/10Cedar Hill Elementary SchoolGrades: PK-5Distance: 1.1 mi
- 6/10Richards Middle SchoolGrades: 6-8Distance: 1.2 mi
- 3/10Discovery High SchoolGrades: 9-12Distance: 2.8 mi
Schools provided by the listing agent
- Elementary: Cedar Hill
- Middle: J.E. Richards
- High: Discovery
Source: FMLS GA. This data may not be complete. We recommend contacting the local school district to confirm school assignments for this home.
Get a cash offer in 3 minutes
Find out how much your home could sell for in as little as 3 minutes with a no-obligation cash offer.
Estimated market value
$353,500
Get a cash offer in 3 minutes
Find out how much your home could sell for in as little as 3 minutes with a no-obligation cash offer.
Estimated market value
$353,500
- Georgia
- Gwinnett County
- Lawrenceville
- 30044
- 1810 Forkview Ct
Nearby cities
Nearby zip codes
Other Lawrenceville Topics
