Discover Forkview – Your Path to Homeownership Starts Here! Eligible first-time buyers may receive up to $60,000 in financial assistance through Gwinnett Housing’s Welcome Home Program. This is an incredible opportunity for your clients to secure a beautiful, brand-new home with significant affordability support. This home features an open-concept floor plan that welcomes natural light and creates a smooth flow between living, dining, and kitchen spaces. The kitchen is well-appointed with granite countertops, a large island, gray soft-close cabinets, and stainless steel appliances, including a glass-top stove, microwave, and dishwasher—ideal for everyday living and entertaining. All three bedrooms are on the main level, including a spacious primary suite with a walk-in closet and a granite-accented bathroom with a step-in shower. A secondary full bath and a laundry room add functionality. Interior highlights include modern light fixtures, ceiling fans, laminate and carpet flooring, and thoughtful finishes. . Exterior features include a covered front porch, back patio, and a two-car garage. The HOA-managed community offers energy-efficient construction and rental restrictions that promote long-term stability and pride of ownership. This home qualifies for the Welcome Home Program, offering up to $60,000 in subsidies for income-qualified, owner-occupant first-time homebuyers (must be at or below 80% AMI). Reach out for program details and to schedule a showing for your client. Let’s get them on the path to homeownership at Forkview!
Pending
$360,000
1820 Forkview Ct, Lawrenceville, GA 30044
3beds
1,689sqft
Single Family Residence, Residential
Built in 2025
10,454 Square Feet Lot
$358,900 Zestimate®
$213/sqft
$50/mo HOA
What's special
Thoughtful finishesModern light fixturesTwo-car garageLarge islandCovered front porchStainless steel appliancesCeiling fans
- 302 days |
- 795 |
- 36 |
Zillow last checked:
Listing updated:
Listed by:
Karen Hatcher,
Sovereign Realty and Management, LLC. 404-974-4694,
Eboni Killian,
Sovereign Realty and Management, LLC.
Source: FMLS GA,MLS#: 7650254
Facts & features
Interior
Bedrooms & bathrooms
- Bedrooms: 3
- Bathrooms: 2
- Full bathrooms: 2
Rooms
- Room types: Laundry
Primary bedroom
- Features: Oversized Master
- Level: Oversized Master
Bedroom
- Features: Oversized Master
Primary bathroom
- Features: Shower Only
Dining room
- Features: Open Concept
Kitchen
- Features: Cabinets Stain, Eat-in Kitchen, Kitchen Island, Solid Surface Counters, View to Family Room
Heating
- Central, Electric
Cooling
- Ceiling Fan(s), Central Air
Appliances
- Included: Dishwasher, Electric Range, Microwave, Refrigerator
- Laundry: Laundry Closet
Features
- Entrance Foyer, Walk-In Closet(s)
- Flooring: Carpet, Laminate
- Windows: Double Pane Windows
- Basement: None
- Has fireplace: No
- Fireplace features: None
- Common walls with other units/homes: No Common Walls
Interior area
- Total structure area: 1,689
- Total interior livable area: 1,689 sqft
- Finished area above ground: 1,689
- Finished area below ground: 0
Video & virtual tour
Property
Parking
- Total spaces: 2
- Parking features: Driveway, Garage
- Garage spaces: 2
- Has uncovered spaces: Yes
Accessibility
- Accessibility features: Accessible Doors
Features
- Levels: One
- Stories: 1
- Patio & porch: Patio
- Exterior features: Private Yard
- Pool features: None
- Spa features: None
- Fencing: None
- Has view: Yes
- View description: City
- Waterfront features: None
- Body of water: None
Lot
- Size: 10,454 Square Feet
- Features: Back Yard, Front Yard, Landscaped, Level
Details
- Additional structures: None
- Parcel number: R5052 502
- Other equipment: None
- Horse amenities: None
Construction
Type & style
- Home type: SingleFamily
- Architectural style: Craftsman,Traditional
- Property subtype: Single Family Residence, Residential
Materials
- Cement Siding, HardiPlank Type
- Foundation: Slab
- Roof: Composition
Condition
- New Construction
- New construction: Yes
- Year built: 2025
Details
- Warranty included: Yes
Utilities & green energy
- Electric: 110 Volts
- Sewer: Public Sewer
- Water: Public
- Utilities for property: Cable Available, Electricity Available, Phone Available, Sewer Available, Water Available
Green energy
- Energy efficient items: None
- Energy generation: None
Community & HOA
Community
- Features: Sidewalks
- Security: Smoke Detector(s)
- Subdivision: Forkview
HOA
- Has HOA: Yes
- Services included: Maintenance Grounds
- HOA fee: $600 annually
Location
- Region: Lawrenceville
Financial & listing details
- Price per square foot: $213/sqft
- Tax assessed value: $54,000
- Annual tax amount: $753
- Date on market: 9/16/2025
- Cumulative days on market: 290 days
- Listing terms: Conventional,FHA,VA Loan
- Electric utility on property: Yes
- Road surface type: Concrete, Paved
Estimated market value
$358,900
$341,000 - $377,000
$2,379/mo
Price history
| Date | Event | Price |
|---|---|---|
| 7/6/2026 | Pending sale | $360,000$213/sqft |
Source:  FMLS GA #7650254 Report a problem FMLS GA #7650254 Report a problem | ||
| 1/13/2026 | Listed for sale | $360,000$213/sqft |
Source:  GAMLS #10606082 Report a problem GAMLS #10606082 Report a problem | ||
| 1/7/2026 | Pending sale | $360,000$213/sqft |
Source: GAMLS #10606082 Report a problem | ||
| 9/16/2025 | Listed for sale | $360,000$213/sqft |
Source: FMLS GA #7650254 Report a problem | ||
Public tax history
| Year | Property taxes | Tax assessment |
|---|---|---|
| 2025 | $753 -11% | $21,600 -10% |
| 2024 | $846 | $24,000 |
Find assessor info on the county website
Monthly payment
Est. payment
Payment breakdown
Explore the cost of this home by adjusting the details. Changes won't be saved.Climate risks
Neighborhood: 30044
Nearby schools
GreatSchools rating
- 6/10Cedar Hill Elementary SchoolGrades: PK-5Distance: 1.1 mi
- 6/10Richards Middle SchoolGrades: 6-8Distance: 1.2 mi
- 3/10Discovery High SchoolGrades: 9-12Distance: 2.8 mi
Schools provided by the listing agent
- Elementary: Cedar Hill
- Middle: Richards - Gwinnett
- High: Discovery
Source: FMLS GA. This data may not be complete. We recommend contacting the local school district to confirm school assignments for this home.
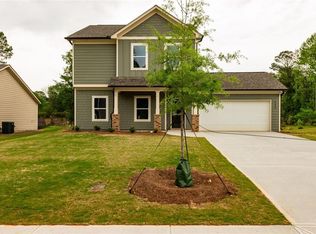
- $360,0003 bd3 ba1.6k sqft358 Forkview Dr, Lawrenceville, GA 30044Sold
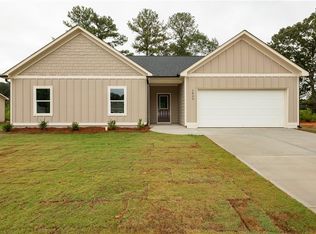
- $360,0003 bd2 ba1.6k sqft1830 Forkview Dr, Lawrenceville, GA 30044Sold
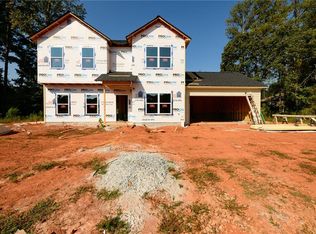
- $360,0003 bd3 ba1.6k sqft1859 Forkview Ct, Lawrenceville, GA 30044Sold
- $360,0003 bd2 ba1.6k sqft1849 Forkview Ct, Lawrenceville, GA 30044Sold

- $360,0003 bd3 ba1.6k sqft1840 Forkview Ct, Lawrenceville, GA 30044Sold
- $360,0003 bd3 ba1.6k sqft1850 Forkview Dr, Lawrenceville, GA 30044Sold
- $360,000-- bd-- ba-- sqft1839 Forkview Dr, Lawrenceville, GA 30044Sold
- $393,0003 bd3 ba1.6k sqft338 Forkview Dr, Lawrenceville, GA 30044Sold
A local agent can set up tours, give advice and negotiate with sellers.
Similar homes
- $345,0004 bd3 ba1.4k sqft1599 Swamp Cabbage Dr, Lawrenceville, GA 30045For Sale

 MLS ID #7802595, Mark Faulkner, Excalibur Homes, LLC.. FMLS GA
 - $359,0003 bd3 ba1.4k sqft4245 Holland Grove Rd, Lawrenceville, GA 30044Active

 MLS ID #10710307, Jingru Sui, Keller Williams Realty Atl. Partners. GAMLS
 - $348,9903 bd3 ba1.7k sqft187 Panther Point Ln, Lawrenceville, GA 30046For Sale
 MLS ID #7762889, Jordan Raper, Peggy Slappey Properties Inc.. FMLS GA
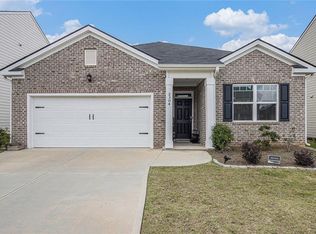
 - $364,5003 bd2 ba1.7k sqft2304 Pelham Pass, Dacula, GA 30019For Sale
 MLS ID #7786125, Lilibeth Moron, Keller Williams Realty Chattahoochee North, LLC. FMLS GA
 - $399,9904 bd3 ba2.2k sqft520 Jasmine Woods Dr, Lawrenceville, GA 30046New ConstructionFMLS GA
- $389,0004 bd3 ba2.3k sqft1839 Charcoal Ives Rd, Lawrenceville, GA 30045For SaleMLS ID #7790660, Bangtian Zhou, ATL Sweet Home Realty, LLC. FMLS GA
- $364,9903 bd4 ba2k sqft2949 Beaconwood Ct, Lawrenceville, GA 30043New ConstructionFMLS GA
- $363,9903 bd4 ba2k sqft3057 Beacon Bend Xing, Lawrenceville, GA 30043New ConstructionFMLS GA
- $355,9903 bd3 ba1.8k sqft2068 Underwood Dr #26, Lawrenceville, GA 30043New ConstructionMLS ID #7800070, TYROME SHARP, CCG Realty Group, LLC.. FMLS GA
- $385,0004 bd2 ba1.8k sqft4045 Berry Farm Ct, Loganville, GA 30052For SaleMLS ID #7798592, PATTI MARTINEZ AND ASSOCIATES, Keller Williams Realty Atlanta Partners. FMLS GA
- $365,0003 bd3 ba1.8k sqft2568 Swan Lake Dr, Grayson, GA 30017For SaleMLS ID #7797507, Lombardo Home Group, Keller Williams North Atlanta. FMLS GA
- $355,0003 bd3 ba1.9k sqft99 Auburn Depot Dr, Auburn, GA 30011For SaleMLS ID #7781515, Erika Rodriguez, Virtual Properties Realty.com. FMLS GA
- $439,9904 bd3 ba2.4k sqft370 Jasmine Woods Dr, Lawrenceville, GA 30046New ConstructionMLS ID #7801570, Claire Muckerman, SM Georgia Brokerage, LLC. FMLS GA
- $378,0003 bd3 ba2.1k sqft811 Mason Grove Pkwy, Lawrenceville, GA 30043For SaleMLS ID #7751135, Husain Masani, Keller Williams Realty Atl Partners. FMLS GA
- $384,9903 bd4 ba2k sqft2951 Beaconwood Ct, Lawrenceville, GA 30043New ConstructionFMLS GA
- $369,0003 bd3 ba1.8k sqft1180 Cades Walk, Lawrenceville, GA 30045For SaleMLS ID #7664730, SHARON HWANG, Perfect Source Realty, LLC.. FMLS GA
- $353,0004 bd3 ba2.1k sqft2557 Casablanca Dr, Conyers, GA 30012For SaleMLS ID #7751820, Leslie Farrell, Coldwell Banker Realty. FMLS GA
- $399,0005 bd3 ba2.2k sqft1767 Andrew Acres Ln, Loganville, GA 30052For SaleMLS ID #7793581, Claire Shoener, OneDoor Inc.. FMLS GA
- $410,0002 bd2 ba1.8k sqft1958 Amaryllis Dr, Grayson, GA 30017For SaleMLS ID #7788722, Debby Crawford, Compass. FMLS GA
- $455,0005 bd3 ba2.4k sqft2120 Tribble Walk Dr, Lawrenceville, GA 30045For SaleMLS ID #7757948, Tatyana Crumley, Realco Brokers, Inc.. FMLS GA
