Located in the charming 55+ community of Bennett Park, this ranch home offers stepless entry and easy-maintenance living. The HOA dues include lawn care and fiber internet, This open-concept floor plan features a large bonus room that could easily be a 3rd bedroom. The master suite offers exceptional comfort with dual vanities, a large walk-in shower, and a walk-in closet. A a covered patio perfect for relaxing outdoors. Convenient to shopping, dining, entertainment, parks, and medical facilities such as Eastside Medical Center and Northside Hospital Gwinnett.
Active
$410,000
1958 Amaryllis Dr, Grayson, GA 30017
2beds
1,877sqft
Single Family Residence
Built in 2024
6,534 Square Feet Lot
$403,600 Zestimate®
$218/sqft
$160/mo HOA
What's special
Open-concept floor planStepless entryWalk-in closetLarge walk-in showerLarge bonus roomMaster suiteDual vanities
- 82 days
- 125
- 2
Zillow last checked:
Listing updated:
Listed by:
Deborah Crawford 404-213-2869,
Compass
Source: GAMLS,MLS#: 10788704
Facts & features
Interior
Bedrooms & bathrooms
- Bedrooms: 2
- Bathrooms: 2
- Full bathrooms: 2
- Main level bathrooms: 2
- Main level bedrooms: 2
Rooms
- Room types: Bonus Room, Foyer, Laundry
Kitchen
- Features: Breakfast Bar, Kitchen Island, Pantry, Solid Surface Counters
Heating
- Central, Natural Gas
Cooling
- Central Air
Appliances
- Included: Dishwasher, Disposal, Gas Water Heater, Microwave
- Laundry: Other
Features
- Double Vanity, High Ceilings, Master On Main Level, Vaulted Ceiling(s), Walk-In Closet(s)
- Flooring: Carpet, Hardwood
- Windows: Double Pane Windows
- Basement: None
- Attic: Pull Down Stairs
- Number of fireplaces: 1
- Fireplace features: Gas Log
- Common walls with other units/homes: No Common Walls
Interior area
- Total structure area: 1,877
- Total interior livable area: 1,877 sqft
- Finished area above ground: 1,877
- Finished area below ground: 0
Property
Parking
- Total spaces: 2
- Parking features: Attached, Garage
- Has attached garage: Yes
Features
- Levels: One
- Stories: 1
- Body of water: None
Lot
- Size: 6,534 Square Feet
- Features: Level, Private
Details
- Parcel number: R5121 345
Construction
Type & style
- Home type: SingleFamily
- Architectural style: Ranch
- Property subtype: Single Family Residence
Materials
- Brick
- Foundation: Slab
- Roof: Other
Condition
- Resale
- New construction: No
- Year built: 2024
Utilities & green energy
- Sewer: Public Sewer
- Water: Public
- Utilities for property: Cable Available, Electricity Available, High Speed Internet, Natural Gas Available, Phone Available, Sewer Available, Underground Utilities, Water Available
Community & HOA
Community
- Features: Retirement Community, Sidewalks, Street Lights, Near Shopping
- Security: Carbon Monoxide Detector(s), Smoke Detector(s)
- Senior community: Yes
- Subdivision: R5121-345
HOA
- Has HOA: Yes
- Services included: Other
- HOA fee: $1,920 annually
Location
- Region: Grayson
Financial & listing details
- Price per square foot: $218/sqft
- Tax assessed value: $449,000
- Annual tax amount: $2,823
- Date on market: 6/18/2026
- Cumulative days on market: 83 days
- Listing agreement: Exclusive Right To Sell
- Listing terms: Cash,Conventional,FHA
- Electric utility on property: Yes
Estimated market value
$403,600
$383,000 - $424,000
$2,476/mo
Price history
| Date | Event | Price |
|---|---|---|
| 6/18/2026 | Listed for sale | $410,000-3.5%$218/sqft |
Source:  GAMLS #10788704 Report a problem GAMLS #10788704 Report a problem | ||
| 12/18/2024 | Sold | $425,000-4.1%$226/sqft |
Source: GAMLS #10380138 Report a problem | ||
| 11/14/2024 | Pending sale | $443,270-0.4%$236/sqft |
Source: GAMLS #10380138 Report a problem | ||
| 9/25/2024 | Price change | $445,270+0.5%$237/sqft |
Source:  Pulte Report a problem Pulte Report a problem | ||
| 8/27/2024 | Price change | $443,270+12.5%$236/sqft |
Source: Pulte Report a problem | ||
| 6/26/2024 | Price change | $393,990+0.5%$210/sqft |
Source: Pulte Report a problem | ||
| 4/27/2024 | Price change | $391,990+0.5%$209/sqft |
Source: Pulte Report a problem | ||
| 4/25/2024 | Price change | $389,990$208/sqft |
Source: Pulte Report a problem | ||
| 3/10/2024 | Listed for sale | -- |
Source: Pulte Report a problem | ||
Public tax history
| Year | Property taxes | Tax assessment |
|---|---|---|
| 2025 | $2,823 +195.1% | $179,600 +587.6% |
| 2024 | $957 +8.2% | $26,120 +8.8% |
| 2023 | $885 | $24,000 |
Find assessor info on the county website
Monthly payment
Est. payment
Payment breakdown
Explore the cost of this home by adjusting the details. Changes won't be saved.Climate risks
Neighborhood: 30017
Nearby schools
Schools provided by the listing agent
- Elementary: Grayson
- Middle: Bay Creek
- High: Grayson
Source: GAMLS. This data may not be complete. We recommend contacting the local school district to confirm school assignments for this home.

Similar homes
- $390,0003 bd2 ba1.7k sqft711 Pineberry Ct, Grayson, GA 30017Active

 MLS ID #10753860, Brandon Owens, Keller Williams Realty Atl. Partners. GAMLS
 - $429,9004 bd4 ba2.6k sqft2155 Rail Yard Ave, Grayson, GA 30017Active
 MLS ID #10811251, Greg Cantrell, Living Stone Properties, Inc.. GAMLS
 - $448,0004 bd3 ba2.5k sqft104 Green Love Ln, Grayson, GA 30017Active
 MLS ID #10768893, Donna M Robinson, Coldwell Banker Realty. GAMLS
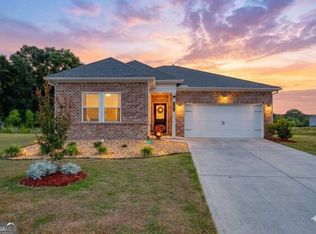
 - $375,0004 bd2 ba1.8k sqft4045 Berry Farm Ct, Loganville, GA 30052Active
 MLS ID #10798267, Patti Martinez, Keller Williams Realty Atl. Partners. GAMLS
 - $477,5003 bd3 ba2.4k sqft1911 Tidemarsh Ln, Lawrenceville, GA 30045ActiveMLS ID #10813792, Nicole Johnson, Solutions First Realty of GA. GAMLS
- $370,0004 bd2 ba2.5k sqft985 Waldwick Dr, Lawrenceville, GA 30045ActiveMLS ID #10813324, Vu Nguyen, Vu Nguyen Realty Atlanta, LLC. GAMLS
- $410,0003 bd2 ba2k sqft2162 Nichols Valley Dr, Dacula, GA 30019Active Under ContractMLS ID #10801929, Next Move ATL, Keller Williams Realty Atl. Partners. GAMLS
- $450,0003 bd3 ba2.2k sqft3644 Arrow Root Cir, Loganville, GA 30052ActiveMLS ID #10821275, Dominai Reeves, Keller Williams Realty Atl. Partners. GAMLS
- $409,9004 bd3 ba2.6k sqft1736 Stoney Chase Dr, Lawrenceville, GA 30044ActiveMLS ID #10803354, Aziza Zeerak, Realty One Group Edge. GAMLS
- $373,5005 bd3 ba2.6k sqft2323 Crimson Creek Ln, Snellville, GA 30078ActiveMLS ID #10795486, Kiki Adams, Coldwell Banker Realty. GAMLS
- $374,0005 bd3 ba2.2k sqft483 Mephisto Cir, Lawrenceville, GA 30046ActiveMLS ID #10785093, Square Real Estate Consultants, Coldwell Banker Realty. GAMLS
- $370,0003 bd3 ba2.1k sqft828 Pine Ln, Lawrenceville, GA 30043ActiveMLS ID #10827238, Stefan Swanson, Virtual Properties Realty.com. GAMLS
- $430,0004 bd3 ba2.6k sqft1441 Stephens View Dr, Loganville, GA 30052ActiveMLS ID #10702280, The Homefront Group, Southern Classic Realtors. GAMLS
- $405,0004 bd2 ba2.1k sqft3894 Saddle Bag Ct, Dacula, GA 30019ActiveMLS ID #10594780, Square Real Estate Consultants, Coldwell Banker Realty. GAMLS
- $325,0003 bd2 ba1.6k sqft2110 Uniwattee Trl, Dacula, GA 30019ActiveMLS ID #10827567, TJ Simmons, Heartland Real Estate. GAMLS
- $420,0003 bd3 ba2.2k sqft2978 Woodward Down Trl, Buford, GA 30519ActiveMLS ID #10827466, Wendy G Chambers, Chambers Select Realty. GAMLS
- $415,0004 bd3 ba2.1k sqft6356 Wilmington Way, Flowery Branch, GA 30542ActiveMLS ID #10804480, Cesar Pacheco, eXp Realty. GAMLS
- $374,9004 bd3 ba2.5k sqft3883 Okefenokee Rdg, Loganville, GA 30052ActiveMLS ID #10771683, Jon S Dabney Jr., Jason Mitchell Real Estate Georgia. GAMLS
- $434,9004 bd4 ba2.1k sqft630 Collingsworth Ln, Lawrenceville, GA 30043ActiveMLS ID #10782563, Sara Archambeau, Keller Williams Realty Atl. Partners. GAMLS
- $459,9004 bd3 ba1.9k sqft2531 Canning View Ave, Lawrenceville, GA 30044ActiveMLS ID #10840809, Yun Pan, Virtual Properties Realty.Net. GAMLS
