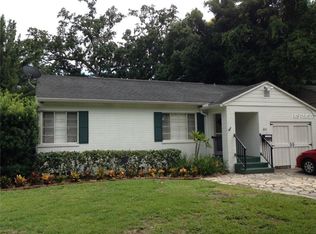
Move-in ready and freshly renovated in the heart of Orlando's Mills 50 district, an ideal starter home or turnkey investment. This solid concrete block bungalow has been updated inside and out with a new roof, fresh interior and exterior paint and beautifully refinished original hardwood floors flowing through the main living areas and bedrooms. The layout lives larger than the square footage suggests: a bright living room with abundant natural light, a separate dining nook with charming bead-boarding wainscoting and a sunny enclosed Florida room wrapped in painted brick and vintage glass block, the perfect spot for a home office, playroom or morning coffee overlooking the yard. The clean white kitchen offers generous cabinetry, open shelving and a window over the sink. Ceiling fans throughout and a crisp, fully tiled bath. Outside, a large privacy-fenced backyard sits under mature oaks with room to garden, entertain or add a pool. An attached one-car garage and long driveway round out the package. Enjoy being a short distance to Mills 50's restaurants and coffee shops, with Lake Eola, Leu Gardens and downtown Orlando just minutes away.
Pending
Price cut: $8K (8/26)
$349,000
1810 HILLCREST STREET, ORLANDO, FL 32803
2beds
924sqft
Single Family Residence
Built in 1950
8,271 Square Feet Lot
$338,700 Zestimate®
$378/sqft
$-- HOA
What's special
Attached one-car garageNew roofCrisp fully tiled bathCeiling fans throughoutLong drivewayWindow over the sink
- 39 days
- 781
- 54
Likely to sell faster than
Zillow last checked:
Listing updated:
Listed by:
Sherrick Wassel 321-277-5542,
PREMIER SOTHEBY'S INTL. REALTY 407-644-3295
Source: Stellar MLS,MLS#: O6428301
Originating MLS: Orlando Regional

Facts & features
Interior
Bedrooms & bathrooms
- Bedrooms: 2
- Bathrooms: 1
- Full bathrooms: 1
Primary bedroom
- Features: Ceiling Fan(s), Walk-In Closet(s)
- Level: First
Bedroom 2
- Features: Ceiling Fan(s), Built-in Closet
- Level: First
Kitchen
- Level: First
Living room
- Features: Ceiling Fan(s)
- Level: First
Heating
- Heat Pump
Cooling
- Wall/Window Unit(s)
Appliances
- Included: Range
- Laundry: Other
Features
- Ceiling Fan(s), Eating Space In Kitchen, Primary Bedroom Main Floor, Solid Surface Counters, Walk-In Closet(s)
- Flooring: Hardwood
- Has fireplace: No
Interior area
- Total structure area: 1,275
- Total interior livable area: 924 sqft
Video & virtual tour
Property
Parking
- Total spaces: 1
- Parking features: Driveway
- Attached garage spaces: 1
- Has uncovered spaces: Yes
Features
- Levels: One
- Stories: 1
- Patio & porch: Patio
- Exterior features: Lighting, Private Mailbox, Sidewalk
- Fencing: Fenced,Wood
- Has view: Yes
- View description: Trees/Woods
Lot
- Size: 8,271 Square Feet
- Features: City Lot, In County, Landscaped, Sidewalk
- Residential vegetation: Mature Landscaping, Trees/Landscaped
Details
- Parcel number: 302230858400030
- Zoning: O-1/T
- Special conditions: None
Construction
Type & style
- Home type: SingleFamily
- Property subtype: Single Family Residence
Materials
- Block
- Foundation: Slab
- Roof: Shingle
Condition
- Completed
- New construction: No
- Year built: 1950
Utilities & green energy
- Sewer: Public Sewer
- Water: Public
- Utilities for property: Electricity Connected, Sewer Connected, Water Connected
Community & HOA
Community
- Pet fee: $0 monthly
- Subdivision: TAVELS SUB
HOA
- Has HOA: No
Location
- Region: Orlando
Financial & listing details
- Price per square foot: $378/sqft
- Tax assessed value: $328,005
- Annual tax amount: $6,190
- Date on market: 7/28/2026
- Cumulative days on market: 39 days
- Listing terms: Cash,Conventional
- Ownership: Fee Simple
- Total actual rent: 0
- Electric utility on property: Yes
- Road surface type: Paved
Estimated market value
$338,700
$322,000 - $356,000
$2,362/mo
Price history
| Date | Event | Price |
|---|---|---|
| 9/2/2026 | Pending sale | $349,000$378/sqft |
Source: | ||
| 8/26/2026 | Price change | $349,000-2.2%$378/sqft |
Source: | ||
| 7/28/2026 | Listed for sale | $357,000+17%$386/sqft |
Source: | ||
| 5/20/2026 | Sold | $305,000$330/sqft |
Source: Public Record Report a problem | ||
Public tax history
| Year | Property taxes | Tax assessment |
|---|---|---|
| 2024 | $5,974 +8.3% | $322,443 +10% |
| 2023 | $5,518 +10.8% | $293,130 +10% |
| 2022 | $4,982 +7.2% | $266,482 +10% |
| 2021 | $4,647 +6% | $242,256 +10% |
| 2020 | $4,384 +13.6% | $220,233 +10% |
| 2019 | $3,859 +2.9% | $200,212 +4.1% |
| 2018 | $3,750 | $192,303 +7.7% |
| 2017 | $3,750 +6.5% | $178,580 +2.8% |
| 2016 | $3,522 +0.9% | $173,775 +9.3% |
| 2015 | $3,492 +14.7% | $158,918 +9% |
| 2014 | $3,044 +6.9% | $145,756 +1.3% |
| 2013 | $2,847 -0.2% | $143,823 +0.4% |
| 2012 | $2,852 -5% | $143,211 -4.8% |
| 2011 | $3,003 -3.3% | $150,484 -6.2% |
| 2010 | $3,105 | $160,486 -4.4% |
| 2009 | -- | $167,871 -4% |
| 2008 | $3,244 +21.2% | $174,818 +16.5% |
| 2007 | $2,676 -4.4% | $150,000 +4.2% |
| 2006 | $2,800 +0.5% | $143,953 +3.6% |
| 2005 | $2,787 +20% | $138,926 +18.7% |
| 2004 | $2,322 +1.7% | $117,044 +3% |
| 2003 | $2,283 +1.8% | $113,639 +1.8% |
| 2002 | $2,243 +46% | $111,639 +51.8% |
| 2001 | $1,536 +6% | $73,543 +9% |
| 2000 | $1,449 | $67,442 |
Find assessor info on the county website
Monthly payment
Est. payment
Payment breakdown
Explore the cost of this home by adjusting the details. Changes won't be saved.Climate risks
Neighborhood: Colonialtown South
Nearby schools
Schools provided by the listing agent
- Elementary: Lake Como Elem
- Middle: Lake Como School K-8
- High: Edgewater High
Source: Stellar MLS. This data may not be complete. We recommend contacting the local school district to confirm school assignments for this home.