A fully fenced backyard this big, in Orlando's Mills 50 district, with a 2022 roof already done, doesn't come along often. This 2-bedroom, 1-bath painted brick home sits on a generous lot with a 1-car garage, minutes from Lake Eola, Leu Gardens, downtown Orlando and the restaurants and coffee shops that make Mills 50 one of the city's most sought-after neighborhoods. And with O-1/T zoning, it offers flexibility most homes in the area can't. Inside, fresh interior paint, wood floors and recessed lighting give the living room a bright, clean feel, and black-framed grid windows add character. The kitchen pairs white cabinetry and open shelving with stainless steel appliances, and beadboard wainscoting adds a charming detail. French doors lead from the kitchen to a screened back porch with a painted plank ceiling and a ceiling fan, a great spot for dinner outside or morning coffee. Both bedrooms have ceiling fans and good natural light. The bath features a newer vanity and a tub/shower combination. The backyard is the star. It's fully fenced, with double gates on both sides and space for a fire pit, outdoor dining, gardening, or parking a boat or trailer. There's also room to expand the home or add your own finishing touches. Live in it, rent it out, or explore the potential of its O-1/T zoning, which may allow for professional office use. Whether you're a first-time buyer, an investor or a business owner looking for a close-in location, this one offers real upside in a spot that's hard to beat. Buyer to verify zoning, permitted uses and all improvements with the City of Orlando.
For sale
$369,000
1806 HILLCREST STREET, ORLANDO, FL 32803
2beds
754sqft
Single Family Residence
Built in 1950
8,001 Square Feet Lot
$356,600 Zestimate®
$489/sqft
$-- HOA
What's special
Fresh interior paintGenerous lotFrench doorsBlack-framed grid windowsPainted plank ceilingWood floorsOpen shelving
- 17 hours
- 164
- 19
Zillow last checked:
Listing updated:
Listed by:
Sherrick Wassel 321-277-5542,
PREMIER SOTHEBY'S INTL. REALTY 407-644-3295
Source: Stellar MLS,MLS#: O6451331 Originating MLS: Orlando Regional
Facts & features
Interior
Bedrooms & bathrooms
- Bedrooms: 2
- Bathrooms: 1
- Full bathrooms: 1
Primary bedroom
- Features: Ceiling Fan(s), Built-in Closet
- Level: First
Bathroom 1
- Features: Tub With Shower
- Level: First
Kitchen
- Level: First
Living room
- Level: First
Heating
- Heat Pump
Cooling
- Wall/Window Unit(s)
Appliances
- Included: Range, Refrigerator
- Laundry: Other
Features
- Ceiling Fan(s), Primary Bedroom Main Floor
- Flooring: Carpet, Hardwood
- Has fireplace: No
Interior area
- Total structure area: 1,187
- Total interior livable area: 754 sqft
Video & virtual tour
Property
Parking
- Total spaces: 1
- Parking features: Driveway
- Attached garage spaces: 1
- Has uncovered spaces: Yes
Features
- Levels: One
- Stories: 1
- Patio & porch: Covered, Enclosed, Rear Porch
- Exterior features: Lighting, Private Mailbox, Private Yard
- Fencing: Fenced,Wood
Lot
- Size: 8,001 Square Feet
- Dimensions: 135 x 59
- Residential vegetation: Trees/Landscaped
Details
- Parcel number: 302230858400041
- Zoning: O-1/T
- Special conditions: None
Construction
Type & style
- Home type: SingleFamily
- Architectural style: Ranch
- Property subtype: Single Family Residence
Materials
- Block, Concrete
- Foundation: Slab
- Roof: Shingle
Condition
- Completed
- New construction: No
- Year built: 1950
Utilities & green energy
- Sewer: Public Sewer
- Water: Public
- Utilities for property: Electricity Connected, Sewer Connected, Water Connected
Community & HOA
Community
- Pet fee: $0 monthly
- Subdivision: TAVELS SUB
HOA
- Has HOA: No
Location
- Region: Orlando
Financial & listing details
- Price per square foot: $489/sqft
- Tax assessed value: $319,833
- Annual tax amount: $5,891
- Date on market: 10/21/2026
- Cumulative days on market: 1 day
- Listing terms: Cash,Conventional
- Ownership: Fee Simple
- Total actual rent: 0
- Electric utility on property: Yes
- Road surface type: Paved
Estimated market value
$356,600
$339,000 - $374,000
$2,289/mo
Price history
| Date | Event | Price |
|---|---|---|
| 10/21/2026 | Listed for sale | $369,000+84.5%$489/sqft |
Source:  Stellar MLS #O6451331 Report a problem | ||
| 5/20/2026 | Sold | $200,000+60%$265/sqft |
Source: Public Record Report a problem | ||
| 1/19/2023 | Listing removed | -- |
Source: Zillow Rentals Report a problem | ||
| 1/9/2023 | Listed for rent | $1,800$2/sqft |
Source: Zillow Rentals Report a problem | ||
| 12/18/2001 | Sold | $125,000$166/sqft |
Source: Public Record Report a problem | ||
Public tax history
| Year | Property taxes | Tax assessment |
|---|---|---|
| 2024 | $5,481 +8.4% | $275,903 +10% |
| 2023 | $5,054 +11.4% | $250,821 +10.3% |
| 2022 | $4,538 +6.9% | $227,337 +10% |
| 2021 | $4,247 +6.7% | $206,670 +10% |
| 2020 | $3,980 +18.8% | $187,882 +10% |
| 2019 | $3,351 +2% | $170,802 +3.2% |
| 2018 | $3,284 | $165,465 +7.9% |
| 2017 | $3,284 +6.5% | $153,370 +2.3% |
| 2016 | $3,083 +0.6% | $149,945 +10.4% |
| 2015 | $3,064 +12.2% | $135,802 +6% |
| 2014 | $2,731 +6.1% | $128,059 +0.7% |
| 2013 | $2,573 -0.5% | $127,168 +0.1% |
| 2012 | $2,585 -5.2% | $127,000 -5.1% |
| 2011 | $2,725 -3.5% | $133,824 -6.5% |
| 2010 | $2,823 | $143,069 -3.2% |
| 2009 | -- | $147,847 -3% |
| 2008 | $2,885 +24.3% | $152,397 +19.9% |
| 2007 | $2,322 -13.2% | $127,122 -6.1% |
| 2006 | $2,675 -2.4% | $135,385 +0.6% |
| 2005 | $2,741 +20% | $134,638 +18.7% |
| 2004 | $2,283 -0.1% | $113,435 +0.8% |
| 2003 | $2,287 +1.9% | $112,562 +1.9% |
| 2002 | $2,245 +142% | $110,499 +57.7% |
| 2001 | $928 +8.9% | $70,089 +12.3% |
| 2000 | $852 | $62,440 |
Find assessor info on the county website
Monthly payment
Est. payment
Payment breakdown
Explore the cost of this home by adjusting the details. Changes won't be saved.Climate risks
Neighborhood: Colonialtown South
Nearby schools
Schools provided by the listing agent
- Elementary: Lake Como Elem
- High: Edgewater High
Source: Stellar MLS. This data may not be complete. We recommend contacting the local school district to confirm school assignments for this home.


Similar homes
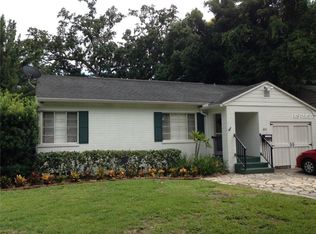
- $415,0002 bd1 ba715 sqft1320 BELGRADE AVENUE, ORLANDO, FL 32803For Sale
 MLS ID #O6447236, Stacey Payne, PREFERRED REAL ESTATE BROKERS. Stellar MLS
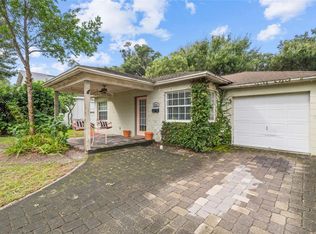
- $399,9002 bd1 ba886 sqft301 S HAMPTON AVENUE, ORLANDO, FL 32803For Sale
 MLS ID #O6421594, Patricia Woodhouse, RE/MAX CENTRAL REALTY. Stellar MLS
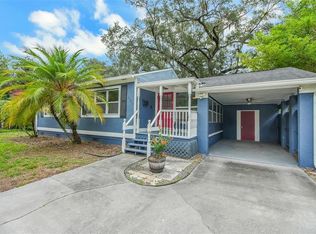
- $399,9002 bd1 ba876 sqft1101 N HAMPTON AVENUE, ORLANDO, FL 32803For Sale
 MLS ID #O6429956, Adrian Jiminez, MARKET CONNECT REALTY LLC. Stellar MLS
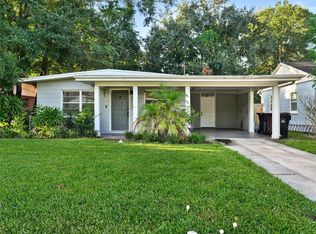
- $425,0003 bd2 ba1.1k sqft2112 VIVADA STREET, ORLANDO, FL 32803For Sale
 MLS ID #O6438638, John Muccigrosso, PA, RE/MAX 200 REALTY. Stellar MLS
- $369,9002 bd1 ba783 sqft731 W PRINCETON STREET, ORLANDO, FL 32804For SaleMLS ID #G5117308, Jeanne Sutton, LLC, ERA GRIZZARD REAL ESTATE. Stellar MLS
- $294,9002 bd2 ba890 sqft3124 PLAZA TERRACE DRIVE #3124, ORLANDO, FL 32803For SaleMLS ID #O6440811, Jane Peterson, ONE LUXURY INTERNATIONAL LLC. Stellar MLS
- $429,0002 bd2 ba980 sqftParadise Park, Orlando, FL 32806For Sale
 MLS ID #A12108254, Giancarlo Jimeno, Power Source Real Estate, Inc.. MIAMI
- $359,9003 bd2 ba1k sqft2125 CARLTON DRIVE, ORLANDO, FL 32806For SaleMLS ID #O6432250, Yogi Ganeshram, EXP REALTY LLC. Stellar MLS
- $445,0002 bd1 ba1.1k sqft2917 PICKFAIR STREET, ORLANDO, FL 32803For SaleMLS ID #O6441128, Benjamin Crane, CITARELLI REALTY GROUP LLC. Stellar MLS
- $385,0002 bd1 ba884 sqft140 PAGE STREET, ORLANDO, FL 32806For SaleMLS ID #O6432746, Jessica Clayton, PALMANO GROUP RE BROKERAGE LLC. Stellar MLS
- $520,0002 bd2 ba977 sqft3221 UNDERHILL COURT, ORLANDO, FL 32803For SaleMLS ID #O6447108, Daniel Rodriguez, NEW HEIGHTS REALTY GROUP. Stellar MLS
- $379,9002 bd2 ba1k sqft1144 DELANEY AVENUE #1144, ORLANDO, FL 32806For SaleMLS ID #O6324777, J Scott Jones, J. SCOTT JONES, REALTOR. Stellar MLS
- $398,0002 bd1 ba1k sqft1213 NOBLE PLACE, ORLANDO, FL 32801For SaleMLS ID #O6438885, Carla Stanton, MAINFRAME REAL ESTATE. Stellar MLS
- $362,0002 bd1 ba864 sqft1018 DOWD AVENUE, ORLANDO, FL 32804For SaleMLS ID #O6391727, Betsey West, NEXT RESIDENCE REALTY LLC. Stellar MLS
- $338,0003 bd1 ba1k sqft2012 E HARDING STREET, ORLANDO, FL 32806For SaleMLS ID #O6425385, Ken Pozek, REAL BROKER, LLC. Stellar MLS
- $339,0003 bd1 ba950 sqft5212 OLD CHENEY HIGHWAY, ORLANDO, FL 32807For SaleMLS ID #TB8508891, Greg Sullivan, BY OWNER.COM. Stellar MLS
- $374,9003 bd2 ba1.1k sqft2741 S BROWN AVENUE, ORLANDO, FL 32806For SaleMLS ID #G5112374, Joel Bornstein, ROCK SPRINGS REALTY, LLC. Stellar MLS
- $249,0002 bd2 ba993 sqft860 N ORANGE AVENUE #213, ORLANDO, FL 32801For SaleMLS ID #O6411755, Luis Gutierrez, GB REALTY LLC. Stellar MLS
- $350,0002 bd1 ba720 sqft914 W SOUTH STREET, ORLANDO, FL 32805For SaleMLS ID #S5157742, Chelsea Young, NULEAF REALTY LLC. Stellar MLS
- $315,0002 bd1 ba854 sqft2600 S CRYSTAL LAKE DRIVE, ORLANDO, FL 32806For SaleMLS ID #O6381679, Andres Ospina Rivera, LPT REALTY, LLC. Stellar MLS
