Skip main navigation
Sold
  • Listed by: Windermere Abode • Jana Ross
    Bought with: John L. Scott, Inc
    $580,000

    1810 Johnson Avenue, Dupont, WA 98327

    3beds
    1,812sqft
    Single Family Residence
    Built in 2002
    6,163 Square Feet Lot
    $578,100 Zestimate®
    $320/sqft
    $2,683 Estimated rent

    Home value

    $578,100

    $543,000 - $613,000

    $2,683/mo

    Zestimate® history
    Loading
    Loading...

    Owner options

    List your home for rent

    $2,683/mo

    Rent Zestimate®

    Find your next renter with Zillow Rental Manager. Plus, with online applications, you can quickly screen prospective tenants – for free.

    Learn more

    $2,683/mo

    Rent Zestimate®

    Refinance and save

    $3,585/mo

    Est. payment

    Refinancing to a lower rate could help reduce your monthly payments and save thousands over the life of the loan.

    See today's rates

    $3,585/mo

    Est. payment

    Explore your selling options

    Work with a Zillow partner agent

    Leverage their expertise and Zillow's premium Showcase listings to get your home seen by more buyers.

    Get started

    List with your own agent

    Get your home in front of millions of buyers by listing it on Zillow.

    Learn how to do it

    Sell it yourself

    Take full control of how buyers see your home on Zillow by listing For Sale by Owner (FSBO).

    List your home

    What's special

    Gas fireplaceExtended patioSpacious kitchenPristine yardExterior sprinkler systemBeautifully landscaped yardSmart livable floor plan
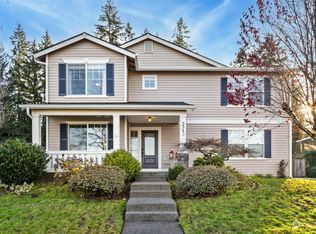
    Perched above the surrounding landscape with golf course views, this turn-key DuPont home offers a pristine yard and a smart, livable floor plan. Featuring 3 generous bedrooms and 2.5 bathrooms, the home provides comfortable space for everyday living and entertaining. Enjoy a beautifully landscaped yard with an exterior sprinkler system, extended patio, and gazebo with bamboo shades and electrical, ideal for outdoor gatherings or a future hot tub. The sunny side yard is perfect for gardening, and the covered front porch adds a welcoming touch. Inside, upgrades include a spacious kitchen, gas fireplace, and heat pump for summer comfort. Major updates provide peace of mind: full attic and crawl space improvements (2024), new roof and new fencing (2022), gas range (2021), heat pump and furnace (2017), and water heater and carpet (2016). Chair lift added in 2021, recently serviced, and can be removed prior to closing.

    Zillow last checked:

    Listing updated:

    Offers reviewed: Feb 10
    Listed by:

    Jana Ross,

    Windermere Abode

    Bought with:

    Cameron Stratton, 82671

    John L. Scott, Inc

    Source: NWMLS as distributed by MLS GRID,MLS#: 2475429MLS Logo

    Facts & features

    Interior

    Bedrooms & bathrooms
    • Bedrooms: 3
    • Bathrooms: 3
    • Full bathrooms: 2
    • 1/2 bathrooms: 1
    • Main level bathrooms: 1
    Other
    • Level: Main
    Kitchen with eating space
    • Level: Main
    Living room
    • Level: Main
    Utility room
    • Level: Main
    Heating
    • Fireplace, Forced Air, Heat Pump, Electric, Natural Gas
    Cooling
    • Heat Pump
    Appliances
    • Included: Dishwasher, Disposal, Stove(s)/Range(s), Dishwasher(s), Garbage Disposal, Water Heater Location: Garage
    Features
    • Bath Off Primary
    • Flooring: Ceramic Tile, Laminate, Vinyl, Carpet
    • Windows: Dbl Pane/Storm Window
    • Basement: None
    • Number of fireplaces: 1
    • Fireplace features: Gas, Main Level: 1, Fireplace
    Interior area
    • Total structure area: 1,812
    • Total interior livable area: 1,812 sqft

    Property

    Parking
    • Total spaces: 2
    • Parking features: Attached Garage
    • Has attached garage: Yes
    • Covered spaces: 2
    Accessibility
    • Accessibility features: Accessible Elevator Installed
    Features
    • Levels: Two
    • Stories: 2
    • Patio & porch: Bath Off Primary, Dbl Pane/Storm Window, Fireplace, Sprinkler System, Walk-In Closet(s)
    • Has view: Yes
    • View description: Golf Course, See Remarks
    Lot
    • Size: 6,163 Square Feet
    • Features: Corner Lot, Paved, Sidewalk, Cabana/Gazebo, Fenced-Fully, Gas Available, High Speed Internet, Patio, Sprinkler System
    • Topography: Level
    Details
    • Parcel number: 3000730550
    • Special conditions: Standard

    Construction

    Type & style
    • Home type: SingleFamily
    • Architectural style: 2 Story
    • Property subtype: Single Family Residence
    Materials
    • Metal/Vinyl
    • Foundation: Poured Concrete
    • Roof: Composition
    Condition
    • Year built: 2002

    Utilities & green energy

    • Electric: Company: Puget Sound Energy
    • Sewer: Sewer Connected, Company: Pierce County Sewer
    • Water: Public, Company: City of DuPont
    • Utilities for property: Xfinity, Xfinity

    Community & HOA

    Community
    • Features: CCRs, Park, Playground, Trail(s)
    • Subdivision: Nw Landing
    HOA
    • Services included: Common Area Maintenance
    • HOA fee: $46 monthly
    • HOA phone: 253-964-1289
    Location
    • Region: Dupont

    Financial & listing details

    • Price per square foot: $320/sqft
    • Tax assessed value: $498,300
    • Annual tax amount: $3,955
    • Offers reviewed: 02/10/2026
    • Date on market: 4/8/2026
    • Cumulative days on market: 3 days
    • Listing terms: Conventional,FHA,VA Loan
    • Inclusions: Dishwasher(s), Garbage Disposal, Stove(s)/Range(s)

    Price history

    DateEventPrice
    3/11/2026Sold$580,000+3.6%$320/sqft
    Source: NWMLS as distributed by MLS GRID #2475429 Report a problem
    2/8/2026Pending sale$560,000$309/sqft
    Source: NWMLS as distributed by MLS GRID #2475429 Report a problem
    2/5/2026Listed for sale$560,000+111.3%$309/sqft
    Source: NWMLS as distributed by MLS GRID #2475429 Report a problem
    6/28/2005Sold$265,000+38.6%$146/sqft
    Source: Public Record Report a problem
    9/25/2002Sold$191,143$105/sqft
    Source: Public Record Report a problem

    Public tax history

    YearProperty taxesTax assessment
    2024$3,955 +3.5%$498,300 +4.9%
    2023$3,822 +0.2%$474,900 -1.6%
    2022$3,816 +0.9%$482,800 +15.9%
    2021$3,781 +19.3%$416,700 +29.4%
    2019$3,170 -7.2%$322,100 +3.9%
    2018$3,415 +13.8%$310,000 +6%
    2017$3,002 +4.8%$292,500 +13.9%
    2016$2,863 $256,800 +1%
    2014$2,863 +4.8%$254,300 +8.4%
    2013$2,731 $234,600 +5.6%
    2012-- $222,100 -3.8%
    2011-- $230,800 -5.8%
    2010-- $245,000 -4.3%
    2009-- $255,900 -3.6%
    2008$2,640 +0%$265,500 -6.7%
    2007$2,640 $284,500 +447.1%
    2002-- $52,000
    Find assessor info on the county website

    Neighborhood: 98327

    Nearby schools

    GreatSchools rating
    Schools provided by the listing agent
    • Middle: Pioneer Mid
    • High: Steilacoom High

    Source: NWMLS as distributed by MLS GRID. This data may not be complete. We recommend contacting the local school district to confirm school assignments for this home.

    Get a cash offer in 3 minutes
    Find out how much your home could sell for in as little as 3 minutes with a no-obligation cash offer.
    Estimated market value
    $578,100
    Get a cash offer in 3 minutes
    Find out how much your home could sell for in as little as 3 minutes with a no-obligation cash offer.
    Estimated market value
    $578,100