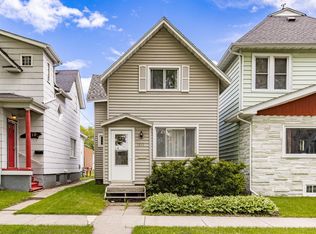
Affordable homeownership opportunity in Billings Park! This solid move in ready 2 bedroom, 1 bath starter home offers great space, functional living areas, and many features and perks buyers are looking for! The main floor welcomes you with a spacious living room and two possible dining areas - perfect for entertaining, dinner parties, or creating a convenient work from home space. The oversized kitchen provides plenty of room for cooking, complete with a gas stove, dishwasher, and walk in pantry. Upstairs you will find two bedrooms, one with an oversized walk in closet, and a bathroom with plenty of storage. The unfinished basement offers plenty of storage and room for future possibilities. Outside, enjoy off street parking, and a detached one car garage. You'll also enjoy a great backyard space, featuring a large deck that is perfect for upcoming summer grilling and relaxing evenings. Whether you are a first time buyer, building your rental portfolio, or looking for a home with great potential, this property is a fantastic opportunity to build equity in a Superior location!
Sold for $198,999
Zillow last checked:
Listing updated:
Bought with:
Sean Hughes, WI - 114758-94
RE/MAX Results
Source: Lake Superior Area Realtors as distributed by MLS GRID,MLS#: 6123909
Price history
| Date | Event | Price |
|---|---|---|
| 4/17/2026 | Sold | $198,999-0.5%$152/sqft |
Source:  Lake Superior Area Realtors as distributed by MLS GRID #6123909 Report a problem Lake Superior Area Realtors as distributed by MLS GRID #6123909 Report a problem | ||
| 3/21/2026 | Contingent | $199,999$153/sqft |
Source:  WIREX MLS #6123909 Report a problem WIREX MLS #6123909 Report a problem | ||
| 3/6/2026 | Listed for sale | $199,999-12.7%$153/sqft |
Source: WIREX MLS #6123909 Report a problem | ||
| 9/22/2025 | Listing removed | $1,950$1/sqft |
Source: Zillow Rentals Report a problem | ||
| 9/9/2025 | Listed for rent | $1,950-12.2%$1/sqft |
Source: Zillow Rentals Report a problem | ||
| 9/7/2025 | Listing removed | $229,000$175/sqft |
Source:  NorthstarMLS as distributed by MLS GRID #6732660 Report a problem NorthstarMLS as distributed by MLS GRID #6732660 Report a problem | ||
| 6/5/2025 | Listed for sale | $229,000+445.2%$175/sqft |
Source: Lake Superior Area Realtors as distributed by MLS GRID #6119854 Report a problem | ||
| 6/4/2025 | Listing removed | $2,222$2/sqft |
Source: Zillow Rentals Report a problem | ||
| 3/23/2025 | Listed for rent | $2,222$2/sqft |
Source: Zillow Rentals Report a problem | ||
| 4/28/2024 | Listing removed | -- |
Source: Zillow Rentals Report a problem | ||
| 3/2/2024 | Listed for rent | $2,222$2/sqft |
Source: Zillow Rentals Report a problem | ||
| 2/10/2011 | Sold | $42,000+5.3%$32/sqft |
Source: Lake Superior Area Realtors as distributed by MLS GRID #6049569 Report a problem | ||
| 12/13/2010 | Listed for sale | $39,900-11.1%$30/sqft |
Source: Port Cities Realty #39026 Report a problem | ||
| 10/30/2010 | Listing removed | $44,900$34/sqft |
Source: Bachand Realty #38519 Report a problem | ||
| 9/17/2010 | Price change | $44,900-42.4%$34/sqft |
Source: Fannie Mae #38519 Report a problem | ||
| 9/11/2010 | Listed for sale | -- |
Source: foreclosure.com Report a problem | ||
| 8/12/2010 | Sold | $78,000+8.3%$60/sqft |
Source: Public Record Report a problem | ||
| 2/23/2005 | Sold | $72,000$55/sqft |
Source: Public Record Report a problem | ||

Get a cash offer in 3 minutes
Find out how much your home could sell for in as little as 3 minutes with a no-obligation cash offer.
Estimated market value
$202,200
