Skip main navigation
Sold for $175,000
  • $175,000

    1812 Lackawanna Ave, Superior, WI 54880

    2beds
    1,282sqft
    Single Family Residence
    Built in 1898
    3,049 Square Feet Lot
    $202,600 Zestimate®
    $137/sqft
    $1,395 Estimated rent

    Home value

    $202,600

    $192,000 - $215,000

    $1,395/mo

    Zestimate® history
    Loading
    Loading...

    Owner options

    List your home for rent

    $1,395/mo

    Rent Zestimate®

    Find your next renter with Zillow Rental Manager. Plus, with online applications, you can quickly screen prospective tenants – for free.

    Learn more

    $1,395/mo

    Rent Zestimate®

    Refinance and save

    $1,222/mo

    Est. payment

    Refinancing to a lower rate could help reduce your monthly payments and save thousands over the life of the loan.

    See today's rates

    $1,222/mo

    Est. payment

    Explore your selling options

    Work with a Zillow partner agent

    Leverage their expertise and Zillow's premium Showcase listings to get your home seen by more buyers.

    Get started

    List with your own agent

    Get your home in front of millions of buyers by listing it on Zillow.

    Learn how to do it

    Sell it yourself

    Take full control of how buyers see your home on Zillow by listing For Sale by Owner (FSBO).

    List your home

    What's special

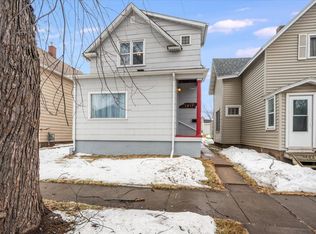
    Welcome to this Billings Park gem! This delightful 2-bedroom house offers an abundance of closet space and is perfect for anyone seeking comfort and convenience. As you step inside, you'll be greeted by a front entry to drop off your shoes. That leads into a very well-flowing layout with a living room, dining room and extra space for an office or more living room. The heart of the home is the eat-in kitchen, which is generously sized and fully updated with modern amenities. It features a pantry closet and a utility room closet, providing plenty of storage options. Patio doors open from the kitchen to a lovely back deck, making outdoor dining and entertaining a breeze. Upstairs, you'll find two bedrooms and a spacious full bathroom. Outside, the property features an 8x10 storage shed, off-street parking, a deck, and a patio. Don't miss the opportunity to make this wonderful house your new home. Schedule a private showing today!

    Zillow last checked:

    Listing updated:

    Listed by:

    Carrie Dittmar 218-428-4033,

    Messina & Associates Real Estate

    Bought with:

    Marta Swierc, MN 40596997 | WI 90380-94

    RE/MAX Results

    Source: Lake Superior Area Realtors as distributed by MLS GRID,MLS#: 6113921MLS Logo

    Facts & features

    Interior

    Bedrooms & bathrooms
    • Bedrooms: 2
    • Bathrooms: 1
    • Full bathrooms: 1
    Bedroom
    • Level: Second
    • Area: 132 Square Feet
    • Dimensions: 11 x 12
    Bedroom
    • Level: Second
    • Area: 99 Square Feet
    • Dimensions: 9 x 11
    Bathroom
    • Level: Second
    • Area: 63 Square Feet
    • Dimensions: 7 x 9
    Dining room
    • Level: Main
    • Area: 88 Square Feet
    • Dimensions: 8 x 11
    Entry hall
    • Description: Front Entry
    • Level: Main
    • Area: 30 Square Feet
    • Dimensions: 5 x 6
    Kitchen
    • Description: Huge eat in kitchen with pantry, utility room closet and patio door to back deck.
    • Level: Main
    • Area: 209 Square Feet
    • Dimensions: 11 x 19
    Living room
    • Level: Main
    • Area: 121 Square Feet
    • Dimensions: 11 x 11
    Other
    • Description: Extension of the dining room-use for an office, another living room, etc.
    • Level: Main
    • Area: 99 Square Feet
    • Dimensions: 9 x 11
    Heating
    • Forced Air, Natural Gas
    Cooling
    • None
    Appliances
    • Included: Dishwasher, Dryer, Microwave, Range, Refrigerator, Washer
    • Laundry: Main Level
    Features
    • Ceiling Fan(s), Eat In Kitchen, Foyer-Entrance
    • Flooring: Hardwood Floors
    • Has basement: Yes
    • Has fireplace: No
    Interior area
    • Total interior livable area: 1,282 sqft
    • Finished area above ground: 1,282
    • Finished area below ground: 0

    Property

    Parking
    • Parking features: Off Street, None
    • Has uncovered spaces: Yes
    Features
    • Patio & porch: Deck, Patio
    Lot
    • Size: 3,049 Square Feet
    • Dimensions: 25 x 125
    Details
    • Additional structures: Storage Shed
    • Parcel number: 098090070200

    Construction

    Type & style
    • Home type: SingleFamily
    • Architectural style: Traditional
    • Property subtype: Single Family Residence
    Materials
    • Vinyl, Frame/Wood
    • Foundation: Concrete Perimeter
    • Roof: Asphalt Shingle
    Condition
    • Previously Owned
    • Year built: 1898

    Utilities & green energy

    • Electric: SWL&P
    • Sewer: Public Sewer
    • Water: Public

    Community & HOA

    HOA
    • Has HOA: No
    Location
    • Region: Superior

    Financial & listing details

    • Price per square foot: $137/sqft
    • Tax assessed value: $166,000
    • Annual tax amount: $1,632
    • Date on market: 6/9/2024
    • Cumulative days on market: 2 days
    • Listing terms: Cash,Conventional,FHA,VA Loan

    Price history

    DateEventPrice
    7/1/2024Sold$175,000+9.4%$137/sqft
    Source: Lake Superior Area Realtors as distributed by MLS GRID #6113921 Report a problem
    6/9/2024Pending sale$160,000$125/sqft
    Source: Lake Superior Area Realtors as distributed by MLS GRID #6113921 Report a problem
    5/31/2024Contingent$160,000$125/sqft
    Source: WIREX MLS #6113921 Report a problem
    5/29/2024Listed for sale$160,000+6%$125/sqft
    Source: Lake Superior Area Realtors as distributed by MLS GRID #6113921 Report a problem
    6/30/2022Sold$151,000+16.2%$118/sqft
    Source: Lake Superior Area Realtors as distributed by MLS GRID #6102746 Report a problem
    5/14/2022Pending sale$129,900$101/sqft
    Source: Lake Superior Area Realtors as distributed by MLS GRID #6102746 Report a problem
    5/11/2022Listed for sale$129,900$101/sqft
    Source: Lake Superior Area Realtors as distributed by MLS GRID #6102746 Report a problem

    Public tax history

    YearProperty taxesTax assessment
    2025$2,090 +2.2%$155,500
    2024$2,045 +25.3%$155,500 +73.5%
    2023$1,632 +17.9%$89,600 +17.6%
    2022$1,385 -2.7%$76,200
    2021$1,423 -23%$76,200
    2020$1,848 +34.7%$76,200
    2019$1,371 -1.5%$76,200
    2018$1,393 -6.3%$76,200
    2017$1,487 +4809.4%$76,200
    2016$30 $76,200 +8.1%
    2015-- $70,500 -7.5%
    2014$1,599 -0.9%$76,200
    2013$1,613 +0.3%$76,200
    2012$1,608 -1.1%$76,200
    2011$1,625 -0.3%$76,200
    2010$1,631 +5.8%$76,200
    2009$1,542 $76,200
    2008-- $76,200
    2007$1,608 +2.3%$76,200
    2006$1,571 +0.3%$76,200
    2005$1,567 +32.2%$76,200 +78.5%
    2004$1,186 +6.8%$42,700
    2003$1,110 +2.1%$42,700
    2002$1,088 +1%$42,700
    2001$1,078 +9.8%$42,700
    2000$981 $42,700
    Find assessor info on the county website

    Neighborhood: 54880

    Nearby schools

    GreatSchools rating
    Get a cash offer in 3 minutes
    Find out how much your home could sell for in as little as 3 minutes with a no-obligation cash offer.
    Estimated market value
    $202,600
    Get a cash offer in 3 minutes
    Find out how much your home could sell for in as little as 3 minutes with a no-obligation cash offer.
    Estimated market value
    $202,600