Don't miss this one! This home has been meticulously maintained and is immaculate! Grassy Pointe is a community tucked within streets lined with beautiful old trees, lots of shade and nature. This home has beautiful curb appeal with detailed landscaping and new mulch all around. Inside you will find a beautiful, one level, open floor plan with large rooms and 10-12 ft ceilings throughout. The foyer opens to the formal dining room and living room, laminate flooring and sliding door access to the patio. Through an arch you will find the kitchen, dinette and family room. The kitchen has beautiful cabinetry with soft close cabinet drawers, large pantry with pull out soft close drawers, lower cabinets also offer pull out soft close drawers, Quartz counter tops, new stainless, GE Profile appliances, Range/Double Oven is gas powered, with convection and air fryer settings and an extra burner for grilling. Huge island with seating, pendant lighting, additional built in cabinetry and dry bar. The kitchen and dinette are tiled and the family room has laminate flooring, access to the lanai, a gas two way stone fireplace (shared with the bonus room- currently used as a billiards room). The bonus room also has laminate flooring and access to the lanai. The bonus room can be easily converted to a fourth bedroom if desired. The split plan offers privacy for the Master bedroom and guest bedrooms. The Master bedroom has two large walk in closets, two water closets, two separate vanities, a jetted tub and a unique double entry walk in shower with seat shelf and dual shower heads. The Master also has laminate flooring and sliding door access to the lanai. The two guest bedrooms also have laminate flooring and large walk in closets. The Guest bath has vanity with Quartz, a tub/shower with custom tile. The rear lanai offers a gorgeous private pool, is screened, partially covered, and the big screen mounted TV is included. The pool, surrounded by brick pavers, is heated by Solar and in ground Spa/hot tub is heated by Gas. You can add additional heat from the spa to the pool with an easy setting. The yard is fully fenced with no back neighbors! Back yard backs up to conservation. Sprinkler system with reclaimed water and separate meter keep the lawn/landscaping gorgeous. Interior Laundry with utility sink, LG front load washer and dryer included. Oversized 2 car garage with built in shelving. Updates: Exterior painted Oct 2023, Kitchen appliances 2023, New spa motor 2022, New gas spa heater and control board 2021, In the last four years: Interior paint throughout in 2019, new circuit boards and blower motor in Air handler 2019, Generator outlet, Whole house water softener and leaf guards. Prior Owner installed: On demand gas powered hot water heater (permit shows 2016). AC 5 ton (permit and AC receipt show 2013). Permit shows roof 2013. One WHOLE house air filter to change once a year! Once a year low maintenance fee ! Community Pavilion and Playground. Close to all conveniences: medical, dining, beaches, shopping, approx 60 min to Tampa airport, cruise port, theatre, theme parks, sports arenas! approx 30 min to Honeymoon Island, Caladesi Island, Dunedin and famous Clearwater Beach. Approx 10 min to Tarpon Sponge Docks, Tarpon Aquarium, Howard Park, and the Pinellas Trail. This one will go fast! Call today to set up your private showing. Room Feature: Linen Closet In Bath (Primary Bedroom).
Sold for $641,000
Zillow last checked:
Listing updated:
Bought with:
Lynda Ellinger, PA, 3331458
BETTER HOMES AND GARDENS REAL ESTATE ATCHLEY PROPE
Source: Stellar MLS,MLS#: W7858779 Originating MLS: West Pasco
Originating MLS: West Pasco
Price history
| Date | Event | Price |
|---|---|---|
| 11/21/2023 | Sold | $641,000+0.2%$276/sqft |
Source:  Stellar MLS #W7858779 Report a problem Stellar MLS #W7858779 Report a problem | ||
| 10/22/2023 | Pending sale | $640,000$275/sqft |
Source: Stellar MLS #W7858779 Report a problem | ||
| 10/12/2023 | Listed for sale | $640,000+73%$275/sqft |
Source: Stellar MLS #W7858779 Report a problem | ||
| 7/22/2019 | Sold | $370,000-3.9%$159/sqft |
Source: Public Record Report a problem | ||
| 4/19/2019 | Price change | $384,999-3.5%$166/sqft |
Source: PARE REALTY, INC. #T3153704 Report a problem | ||
| 2/4/2019 | Listed for sale | $399,000+109.7%$172/sqft |
Source: PARE REALTY, INC. #T3153704 Report a problem | ||
| 6/2/1998 | Sold | $190,300$82/sqft |
Source: Public Record Report a problem | ||
Nearby homes
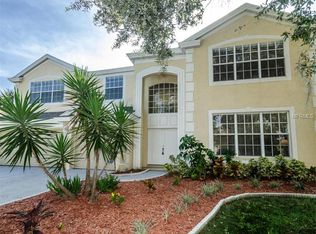
- $606,6004 bd3 ba3.1k sqft1816 Longview Ln, Tarpon Springs, FL 34689Off Market
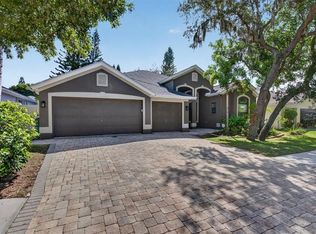
- $662,4005 bd4 ba3k sqft1804 Longview Ln, Tarpon Springs, FL 34689Off Market
- $520,900-- bd2 ba2.7k sqft1822 Longview Ln, Tarpon Springs, FL 34689Off Market
- $575,0004 bd3 ba2.3k sqft1809 Longview Ln, Tarpon Springs, FL 34689For Sale
Get a cash offer in 3 minutes
Find out how much your home could sell for in as little as 3 minutes with a no-obligation cash offer.
Estimated market value
$633,400
