Skip main navigation
Off market
  • $667,500

    1810 Mary Ln, Harleysville, PA 19438

    3beds
    2,300sqft
    SingleFamily
    Built in 2013
    1.1 Acres Lot
    $667,500 Zestimate®
    $290/sqft
    $3,409 Estimated rent

    Home value

    $667,500

    $634,000 - $701,000

    $3,409/mo

    Zestimate® history
    Loading
    Loading...

    Owner options

    List your home for rent

    $3,409/mo

    Rent Zestimate®

    Find your next renter with Zillow Rental Manager. Plus, with online applications, you can quickly screen prospective tenants – for free.

    Learn more

    $3,409/mo

    Rent Zestimate®

    Refinance and save

    $4,309/mo

    Est. payment

    Refinancing to a lower rate could help reduce your monthly payments and save thousands over the life of the loan.

    See today's rates

    $4,309/mo

    Est. payment

    Explore your selling options

    Work with a Zillow partner agent

    Leverage their expertise and Zillow's premium Showcase listings to get your home seen by more buyers.

    Get started

    List with your own agent

    Get your home in front of millions of buyers by listing it on Zillow.

    Learn how to do it

    Sell it yourself

    Take full control of how buyers see your home on Zillow by listing For Sale by Owner (FSBO).

    List your home

    What's special

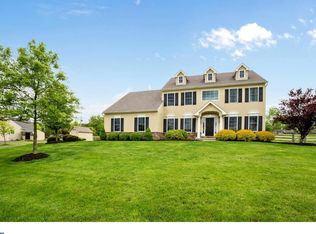
    Amazing almost new SEMI Custom Rancher situated on a spacious 1 acre lot. This Ultra Green Home features a Solar City Power System and LED lighting saving you tons of money on your electric bills. If you are looking to downsize or get onto one floor, you have found your new home. The open floor plan is bright and cherry and is well thought out. The first floor features a dramatic entrance foyer opening into the cozy Great Room with a warm and inviting Propane Fireplace and sparkling Hardwood Floors. Beautiful Kitchen with two-tiered Granite Counter tops that provide the perfect Breakfast Bar. Beautiful Aristocraft 42" maple easy-close cabinets and all stainless steel appliances. Retire to the Master Bedroom Suite which features a large Master Bath with a corner soaking tub and shower and ceramic tile floor and large double walk-in closets. There are two Additional Bedrooms of very adequate size and a full Hall Bath with ceramic tile. Have a BBQ on the spacious Rear Concrete Patio complete with a Sun Setter Awning. The Full Basement is partially finished and provides a great Rec Room or Work-Out Room with tons of storage and a walk-out Bilco Door. The entire Basement could easily be finished. Over sized 2-car Garage with plenty of room for tools and toys. The rear yard is fenced in with aluminum fencing providing a safe place for young ones or pets. There is also a convenient Storage Shed for lawn tools. This is an amazing home with many upgrades just waiting for you to make it home.The Solar City Power system is a 20 year No cost fully guaranteed lease. Please see the Listing agent for full detail. Great savings on your electric bill. Just minutes to shopping, Spring Mount ski area, Hiking and biking on the popular Perkiomen Trail.15 minutes to the Pa. Turnpike and Merk. Relo ready Fast settlement possible.

    This property is not currently displayed as for sale or rent on Zillow. This may be different from what's on other websites or public sources.
    Facts & features

    Interior

    Bedrooms & bathrooms
    • Bedrooms: 3
    • Bathrooms: 2
    • Full bathrooms: 2
    Heating
    • Forced air, Gas, Propane / Butane
    Cooling
    • Central
    Appliances
    • Included: Garbage disposal, Microwave
    Features
    • Master Bath(s), CeilngFan(s), Kitchen - Eat-In, Kitchen - Island, Butlers Pantry
    • Flooring: Hardwood
    • Has fireplace: Yes
    Interior area
    • Total interior livable area: 2,300 sqft

    Property

    Parking
    • Parking features: Garage - Attached
    Features
    • Exterior features: Stone, Vinyl
    Lot
    • Size: 1.1 Acres
    Details
    • Parcel number: 620000848008

    Construction

    Type & style
    • Home type: SingleFamily
    • Architectural style: Rancher
    Materials
    • Roof: Other
    Condition
    • Year built: 2013

    Community & HOA

    Location
    • Region: Harleysville

    Financial & listing details

    • Price per square foot: $290/sqft
    • Tax assessed value: $205,140
    • Annual tax amount: $8,440

    Price history

    DateEventPrice
    4/17/2018Sold$435,000-1.1%$189/sqft
    Source: Public Record Report a problem
    2/23/2018Pending sale$439,975$191/sqft
    Source: RE/MAX RELIANCE #1004504559 Report a problem
    1/18/2018Listed for sale$439,975$191/sqft
    Source: Re/Max Reliance #1004504559 Report a problem
    12/14/2017Listing removed$439,975$191/sqft
    Source: BHHS Keystone Properties #6971540 Report a problem
    10/19/2017Price change$439,975-3.3%$191/sqft
    Source: BHHS Keystone Properties #6971540 Report a problem
    9/20/2017Price change$454,957-1.1%$198/sqft
    Source: BHHS Keystone Properties #6971540 Report a problem
    7/15/2017Price change$459,975-0.9%$200/sqft
    Source: BHHS Keystone Properties #6971540 Report a problem
    5/25/2017Price change$464,000-1.3%$202/sqft
    Source: BHHS Keystone Properties #6971540 Report a problem
    5/10/2017Listed for sale$469,900$204/sqft
    Source: BHHS Keystone Properties #6971540 Report a problem
    5/8/2017Pending sale$469,900$204/sqft
    Source: BHHS Keystone Properties #6971540 Report a problem
    4/28/2017Listed for sale$469,900+6.6%$204/sqft
    Source: BHHS Keystone Properties #6971540 Report a problem
    7/5/2013Sold$440,941+0.2%$192/sqft
    Source: Public Record Report a problem
    3/2/2013Listing removed$439,900$191/sqft
    Source: RE/MAX RELIANCE #5876899 Report a problem
    6/3/2011Listed for sale$439,900$191/sqft
    Source: RE/MAX Reliance #5876899 Report a problem

    Public tax history

    YearProperty taxesTax assessment
    2025$8,440 +5.9%$205,140
    2024$7,971 $205,140
    2023$7,971 +6.8%$205,140
    2022$7,466 +1.5%$205,140
    2021$7,353 +1.3%$205,140
    2020$7,262 +1.2%$205,140
    2019$7,174 +2%$205,140
    2018$7,032 +1.6%$205,140
    2017$6,922 +0.4%$205,140
    2016$6,895 +1.3%$205,140
    2015$6,809 +0.9%$205,140
    2014$6,751 +2400.4%$205,140 +2377.5%
    2013$270 +2.7%$8,280
    2012$263 +5.6%$8,280
    2011$249 +3.3%$8,280
    2010$241 +1.7%$8,280
    2009$237 -50.1%$8,280
    2008$475 +2.6%--
    2007$463 +3.8%--
    2006$446 +5.2%--
    2005$424 +6.3%--
    2004$399 +10.5%--
    2003$361 +7.4%--
    2002$336 --
    Find assessor info on the county website

    Neighborhood: 19438

    Nearby schools

    GreatSchools rating
    Schools provided by the listing agent
    • High: Souderton
    • District: Souderton Area

    Source: The MLS. This data may not be complete. We recommend contacting the local school district to confirm school assignments for this home.

    Get a cash offer in 3 minutes
    Find out how much your home could sell for in as little as 3 minutes with a no-obligation cash offer.
    Estimated market value
    $667,500
    Get a cash offer in 3 minutes
    Find out how much your home could sell for in as little as 3 minutes with a no-obligation cash offer.
    Estimated market value
    $667,500