Skip main navigation
Sold for $690,000
  • $690,000

    2350 Josie Ln, Harleysville, PA 19438

    4beds
    3,164sqft
    Single Family Residence
    Built in 2001
    1.14 Acres Lot
    $-- Zestimate®
    $218/sqft
    $4,104 Estimated rent

    Home value

    Not available

    Estimated sales range

    Not available

    $4,104/mo

    Zestimate® history
    Loading
    Loading...

    Owner options

    List your home for rent

    $4,104/mo

    Rent Zestimate®

    Find your next renter with Zillow Rental Manager. Plus, with online applications, you can quickly screen prospective tenants – for free.

    Learn more

    $4,104/mo

    Rent Zestimate®

    Refinance and save

    $4,476/mo

    Est. payment

    Refinancing to a lower rate could help reduce your monthly payments and save thousands over the life of the loan.

    See today's rates

    $4,476/mo

    Est. payment

    Explore your selling options

    Work with a Zillow partner agent

    Leverage their expertise and Zillow's premium Showcase listings to get your home seen by more buyers.

    Get started

    List with your own agent

    Get your home in front of millions of buyers by listing it on Zillow.

    Learn how to do it

    Sell it yourself

    Take full control of how buyers see your home on Zillow by listing For Sale by Owner (FSBO).

    List your home

    What's special

    Colonial-style homeLarge covered deckFinished lower levelSoaking tubNewer roofGrand two-story foyerPrivate study
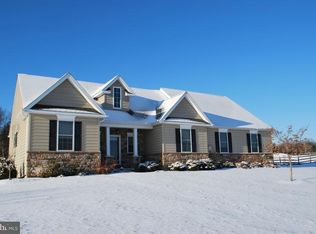
    Welcome to Vaughn Run in Upper Salford Township! Set on a private 1.14-acre lot, this Colonial-style home built in 2001 offers 4 bedrooms, 2.5 baths and 3,164 square feet of comfortable living space. Step inside to a grand two-story foyer filled with natural light, anchored by a turned oak staircase. Hardwood floors and crown molding add warmth and character to the formal living and dining rooms—ideal spaces for entertaining. The heart of the home is the expansive family room, featuring a cozy gas fireplace and an open layout that flows effortlessly into the well-appointed kitchen. A sunny breakfast area offers the perfect spot for casual meals, while a nearby private study provides a quiet retreat for work or reading. A powder room and a convenient first-floor laundry complete the main level. Upstairs, the primary suite offers a true escape with a spacious sitting area, dual walk-in closets, and an en-suite bath with a soaking tub and separate shower. Three additional bedrooms share a well-sized hall bath. The finished lower level adds valuable flexible space—perfect for a media room, play area, or home gym. Enjoy the outdoors on the expansive deck which offers space for a hot tub and is beautifully screened by mature landscaping for added privacy. Whether you're hosting friends or enjoying a peaceful moment, the large covered deck provides the perfect outdoor retreat. Additional highlights include an oversized 2 car garage, newer roof, new furnace for first floor installed 2025, new water heater in 2023, and location in the sought-after Souderton Area School District, just minutes from Salford Hills Elementary. Enjoy the best of both worlds with quiet country living just a short drive from major roadways, shopping, dining, and the scenic Perkiomen Trail. Come tour this beautiful property as showings begin at the open houses on Saturday, May 3rd from 1:00pm – 3:00pm and Sunday, May 4th from 1:00pm – 3:00pm!

    Zillow last checked:

    Listing updated:

    Listed by:

    Michelle Hunsberger 267-446-7380,

    Sanford Alderfer Real Estate

    Bought with:

    Jessica Verfaillie, 2189959

    Ovation Realty LLC

    Source: Bright MLS,MLS#: PAMC2138102MLS Logo

    Facts & features

    Interior

    Bedrooms & bathrooms
    • Bedrooms: 4
    • Bathrooms: 3
    • Full bathrooms: 2
    • 1/2 bathrooms: 1
    • Main level bathrooms: 1
    Basement
    • Area: 0
    Heating
    • Forced Air, Propane
    Cooling
    • Central Air, Electric
    Appliances
    • Included: Water Heater
    • Laundry: Main Level
    Features
    • Additional Stairway
    • Flooring: Carpet, Ceramic Tile, Hardwood, Vinyl
    • Basement: Full,Partially Finished,Sump Pump
    • Number of fireplaces: 1
    • Fireplace features: Gas/Propane
    Interior area
    • Total structure area: 3,164
    • Total interior livable area: 3,164 sqft
    • Finished area above ground: 3,164
    • Finished area below ground: 0

    Property

    Parking
    • Total spaces: 2
    • Parking features: Storage, Inside Entrance, Oversized, Attached, Driveway, Off Street
    • Attached garage spaces: 2
    • Has uncovered spaces: Yes
    Accessibility
    • Accessibility features: Doors - Swing In
    Features
    • Levels: Two
    • Stories: 2
    • Pool features: None
    Lot
    • Size: 1.14 Acres
    • Dimensions: 251.00 x 0.00
    Details
    • Additional structures: Above Grade, Below Grade
    • Parcel number: 620000671005
    • Zoning: RESIDENTIAL
    • Special conditions: Standard

    Construction

    Type & style
    • Home type: SingleFamily
    • Architectural style: Colonial
    • Property subtype: Single Family Residence
    Materials
    • Concrete, Vinyl Siding
    • Foundation: Concrete Perimeter
    • Roof: Asphalt
    Condition
    • New construction: No
    • Year built: 2001

    Utilities & green energy

    • Sewer: On Site Septic
    • Water: Well

    Community & HOA

    Community
    • Subdivision: None Available
    HOA
    • Has HOA: No
    Location
    • Region: Harleysville
    • Municipality: UPPER SALFORD TWP

    Financial & listing details

    • Price per square foot: $218/sqft
    • Tax assessed value: $337,080
    • Annual tax amount: $14,024
    • Date on market: 5/3/2025
    • Listing agreement: Exclusive Agency
    • Inclusions: Refrigerator, Washer, Dryer, Shed
    • Exclusions: Hot Tub
    • Ownership: Fee Simple

    Price history

    DateEventPrice
    8/19/2025Sold$690,000-6.8%$218/sqft
    Source: Bright MLS #PAMC2138102 Report a problem
    7/22/2025Pending sale$740,000$234/sqft
    Source: Bright MLS #PAMC2138102 Report a problem
    7/18/2025Price change$740,000-1.3%$234/sqft
    Source: Bright MLS #PAMC2138102 Report a problem
    6/26/2025Price change$750,000-3.2%$237/sqft
    Source: Bright MLS #PAMC2138102 Report a problem
    6/11/2025Price change$775,000-3%$245/sqft
    Source: Bright MLS #PAMC2138102 Report a problem
    5/22/2025Price change$799,000-5.4%$253/sqft
    Source: Bright MLS #PAMC2138102 Report a problem
    5/16/2025Price change$845,000-1.7%$267/sqft
    Source: Bright MLS #PAMC2138102 Report a problem
    5/5/2025Price change$860,000-3.9%$272/sqft
    Source: Bright MLS #PAMC2138102 Report a problem
    5/3/2025Listed for sale$895,000+96.7%$283/sqft
    Source: Bright MLS #PAMC2138102 Report a problem
    12/8/2009Sold$455,000-5.2%$144/sqft
    Source: Public Record Report a problem
    10/13/2009Price change$479,900-4%$152/sqft
    Source: Coldwell Banker Hearthside, Realtors #5540769 Report a problem
    8/24/2009Price change$499,900-2%$158/sqft
    Source: Coldwell Banker Hearthside, Realtors #5540769 Report a problem
    8/1/2009Price change$509,900-1.9%$161/sqft
    Source: Coldwell Banker Hearthside, Realtors #5540769 Report a problem
    6/5/2009Listed for sale$519,900+7.8%$164/sqft
    Source: Coldwell Banker Hearthside, Realtors #5540769 Report a problem
    9/2/2005Sold$482,500+30.4%$152/sqft
    Source: Public Record Report a problem
    3/27/2002Sold$369,975$117/sqft
    Source: Public Record Report a problem

    Public tax history

    YearProperty taxesTax assessment
    2025$13,868 +5.9%$337,080
    2024$13,097 $337,080
    2023$13,097 +6.8%$337,080
    2022$12,269 +1.6%$337,080
    2021$12,081 +1.2%$337,080
    2020$11,932 +1.2%$337,080
    2019$11,787 +2%$337,080
    2018$11,553 +1.6%$337,080
    2017$11,374 +0.4%$337,080
    2016$11,329 +1.3%$337,080
    2015$11,187 +0.9%$337,080
    2014$11,092 +0.8%$337,080
    2013$11,008 +2.6%$337,080
    2012$10,733 +5.7%$337,080
    2011$10,154 +3.4%$337,080
    2010$9,824 +1.7%$337,080
    2009$9,659 $337,080
    2008$9,659 +2.5%--
    2007$9,428 +3.5%--
    2006$9,113 +5.1%--
    2005$8,668 +6.3%--
    2004$8,156 +13.8%--
    2003$7,169 +2033.6%--
    2002$336 --
    Find assessor info on the county website

    Neighborhood: 19438

    Nearby schools

    GreatSchools rating
    Schools provided by the listing agent
    • Elementary: Salford Hills
    • District: Souderton Area

    Source: Bright MLS. This data may not be complete. We recommend contacting the local school district to confirm school assignments for this home.

    Get pre-qualified for a loan
    At Zillow Home Loans, we can pre-qualify you in as little as 5 minutes with no impact to your credit score.

    An equal housing lender. NMLS #10287.