Skip main navigation
Off market
  • $900,200

    1810 Montrose St, Philadelphia, PA 19146

    3beds
    2,100sqft
    Townhouse
    Built in 2018
    871 Square Feet Lot
    $900,200 Zestimate®
    $429/sqft
    $4,030 Estimated rent

    Home value

    $900,200

    $846,000 - $963,000

    $4,030/mo

    Zestimate® history
    Loading
    Loading...

    Owner options

    List your home for rent

    $4,030/mo

    Rent Zestimate®

    Find your next renter with Zillow Rental Manager. Plus, with online applications, you can quickly screen prospective tenants – for free.

    Learn more

    $4,030/mo

    Rent Zestimate®

    Refinance and save

    $5,531/mo

    Est. payment

    Refinancing to a lower rate could help reduce your monthly payments and save thousands over the life of the loan.

    See today's rates

    $5,531/mo

    Est. payment

    Explore your selling options

    Work with a Zillow partner agent

    Leverage their expertise and Zillow's premium Showcase listings to get your home seen by more buyers.

    Get started

    List with your own agent

    Get your home in front of millions of buyers by listing it on Zillow.

    Learn how to do it

    Sell it yourself

    Take full control of how buyers see your home on Zillow by listing For Sale by Owner (FSBO).

    List your home

    What's special

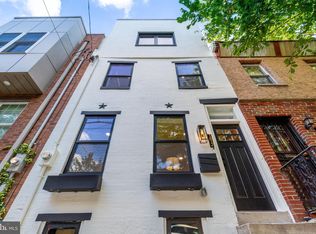
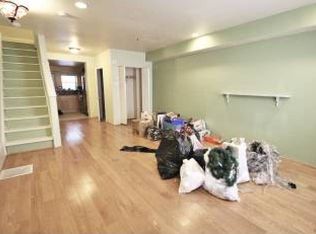
    RARELY OFFERED: Stunning 3 bedroom/3 bathroom BRAND NEW CONSTRUCTION with 3 outdoor spaces and many upgrades throughout - Spray foam insulation, 9 ft ceilings, dual zoned HVAC, built in surround sound that stretches throughout every room, 3 audio visual intercoms, designer fixtures and an upgraded appliance package. 1st Floor: Open concept - Living room, dining room and tremendous cook's kitchen with quartz countertops, tiled backsplash, custom cabinets, s/s appliances, wine refrigerator, center island with sink and stainless steel pendant lights and access to the patio/garden. Full finished basement with full bathroom. 2nd floor: 2 light filled bedrooms each fitted with california closets and luxurious hall bath w/floating vanity and modern tile, separate tiled laundry closet with washer and dryer installed. 3rd Floor: master suite w/huge walk in closet and door that leads to a private deck w/awesome views, ensuite with floating double vanity and over sized shower w/frameless glass door. Spiral staircase leads to rooftop deck with fabulous views of center city skyline. Approved 10 yr tax abatement and 1 year's builder's warranty. Shows Beautifully....

    This property is off market, which means it's not currently listed for sale or rent on Zillow. This may be different from what's available on other websites or public sources.
    Facts & features

    Interior

    Bedrooms & bathrooms
    • Bedrooms: 3
    • Bathrooms: 3
    • Full bathrooms: 3
    Heating
    • Forced air, Gas
    Cooling
    • Central
    Appliances
    • Included: Dishwasher, Garbage disposal, Microwave, Range / Oven, Refrigerator
    Features
    • Master Bath(s), Kitchen - Island
    Interior area
    • Total interior livable area: 2,100 sqft

    Property

    Parking
    • Total spaces: 1
    • Parking features: None
    Features
    • Exterior features: Brick
    • Has view: Yes
    • View description: Territorial
    Lot
    • Size: 871 sqft
    Details
    • Parcel number: 301216700

    Construction

    Type & style
    • Home type: Townhouse
    • Architectural style: Straight Thru
    Condition
    • Year built: 2018

    Community & neighborhood

    Location
    • Region: Philadelphia

    Other

    Other facts
    • Construction Materials: Brick
    • Heating YN: Y
    • Bathrooms Half: 0
    • Cooling YN: Y
    • Property Type: Residential
    • Ownership Interest: Fee Simple
    • Parking Features: Street
    • Structure Type: Townhouse/Rowhouse
    • Heating Type: Zoned
    • Interior Features: Master Bath(s), Kitchen - Island
    • Bathrooms Full: 3
    • Architectural Style: Straight Thru
    • Tax Lot: 7
    • Above Grade Fin SQFT: 2100
    • Construction Completed YN: Y
    • Tax Annual Amount: 2843.0

    Price history

    DateEventPrice
    4/6/2018Sold$728,000-2.8%$347/sqft
    Source: Public Record Report a problem
    3/15/2018Pending sale$749,000$357/sqft
    Source: BHHS Fox & Roach-Art Museum #7119906 Report a problem
    1/30/2018Listed for sale$749,000+199.6%$357/sqft
    Source: Bhhs Fox & Roach-Art Museum #1005823077 Report a problem
    3/8/2017Sold$249,999+185.9%$119/sqft
    Source: Public Record Report a problem
    8/11/2016Sold$87,450$42/sqft
    Source: Public Record Report a problem

    Public tax history

    YearProperty taxesTax assessment
    2025$12,251 +464.1%$875,200 +12.8%
    2024$2,172 $775,700
    2023$2,172 -19.7%$775,700
    2022$2,706 --
    2021$2,706 -72.6%--
    2018$9,880 +294%--
    2017$2,508 -68.6%--
    2016$7,981 +191.9%--
    2015$2,734 --
    2014$2,734 +0.5%$203,100 +3312.3%
    2012$2,722 $5,952
    2011-- $5,952
    2010-- $5,952
    2009-- $5,952
    2008-- $5,952
    2007-- $5,952 +7.5%
    2006-- $5,536
    2005-- $5,536
    2004-- $5,536
    2003-- $5,536 +16.9%
    2002-- $4,736 +8%
    2000-- $4,384
    1999-- $4,384

    Find assessor info on the county website

    Neighborhood: Graduate Hospital

    Nearby schools

    GreatSchools rating
    Schools provided by the listing agent
    • District: Philadelphia

    Source: The MLS. This data may not be complete. We recommend contacting the local school district to confirm school assignments for this home.

    Get a cash offer in 3 minutes
    Find out how much your home could sell for in as little as 3 minutes with a no-obligation cash offer.
    Estimated market value
    $900,200
    Get a cash offer in 3 minutes
    Find out how much your home could sell for in as little as 3 minutes with a no-obligation cash offer.
    Estimated market value
    $900,200