Skip main navigation
Sold for $950,000
  • $950,000

    1812 Montrose St, Philadelphia, PA 19146

    4beds
    2,600sqft
    Townhouse
    Built in 1925
    832 Square Feet Lot
    $1,003,400 Zestimate®
    $365/sqft
    $4,353 Estimated rent

    Home value

    $1,003,400

    $953,000 - $1.06M

    $4,353/mo

    Zestimate® history
    Loading
    Loading...

    Owner options

    List your home for rent

    $4,353/mo

    Rent Zestimate®

    Find your next renter with Zillow Rental Manager. Plus, with online applications, you can quickly screen prospective tenants – for free.

    Learn more

    $4,353/mo

    Rent Zestimate®

    Refinance and save

    $5,836/mo

    Est. payment

    Refinancing to a lower rate could help reduce your monthly payments and save thousands over the life of the loan.

    See today's rates

    $5,836/mo

    Est. payment

    Explore your selling options

    Work with a Zillow partner agent

    Leverage their expertise and Zillow's premium Showcase listings to get your home seen by more buyers.

    Get started

    List with your own agent

    Get your home in front of millions of buyers by listing it on Zillow.

    Learn how to do it

    Sell it yourself

    Take full control of how buyers see your home on Zillow by listing For Sale by Owner (FSBO).

    List your home

    What's special

    White brick facadeSleek quartz countersBatten design wallMassive walk-in closetGorgeous hall bathroomGreat natural lightFully finished space
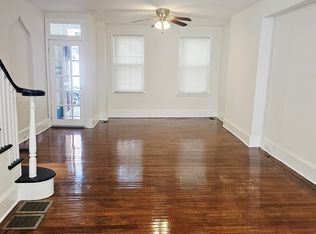
    Nestled on a serene and picturesque tree-lined block in the coveted Graduate Hospital neighborhood of Philadelphia, the breathtaking renovation of 1812 Montrose is a masterpiece of modern living. With meticulous attention to detail and a commitment to preserving the charm of this historic area, this home seamlessly combines classic architecture with contemporary design. 1812 Montrose offers the best of both worlds - a tranquil escape from the bustling city while being just moments away from some of Philadelphia's finest dining, shopping, and cultural attractions. You'll immediately notice the white brick facade, blending effortlessly with the neighboring townhouses but with a little extra pop. Inside, the property has undergone a complete transformation, resulting in an open and inviting floor plan flooded with natural light. The interior boasts effortless flow from the Living to the Kitchen to the Large rear yard. The double-sided chef's kitchen features KitchenAid appliances, matte white cabinets, and sleek quartz counters. Original brick details flow throughout blending old charm with all the new updated features. The lower level is a fully finished space with a bedroom and full bathroom. The second floor features two graciously sized bedrooms with great natural light - between them is a gorgeous hall bathroom with a timeless tile design. Your full-size laundry is also located on the second floor for convenience. The third floor is your whole primary suite. A beautiful board and batten design wall with custom sconces is featured in the space. The massive walk-in closet is already created for you with cabinetry. And last but not least, the bathroom of your dreams! This space is a place of beauty with its oversized shower with custom archway entrance to its oversized wood tone double vanity. Stop by and grab a drink at your wet bar on your way to the roof deck that features incredible 360 views of Philadelphia! There is a tax abatement as well! Taxes and square footage are the responsibility of the buyer to have verified.

    Zillow last checked:

    Listing updated:

    Listed by:

    Jim Onesti 484-429-6769,

    KW Philly,

    Listing Team: The Mike Mccann Team, Co-Listing Team: The Mike Mccann Team,Co-Listing Agent: Arvind Balaji 267-209-1081,

    KW Philly

    Bought with:

    Ben Hooson-Jones, RS341171

    KW Philly

    Michael McCann, AB049770L

    KW Philly

    Source: Bright MLS,MLS#: PAPH2279384MLS Logo

    Facts & features

    Interior

    Bedrooms & bathrooms
    • Bedrooms: 4
    • Bathrooms: 3
    • Full bathrooms: 3
    • Main level bathrooms: 3
    • Main level bedrooms: 4
    Basement
    • Area: 0
    Heating
    • Forced Air, Natural Gas
    Cooling
    • Central Air, Electric
    Appliances
    • Included: Gas Water Heater
    • Laundry: Has Laundry
    Features
    • Basement: Finished
    • Has fireplace: No
    Interior area
    • Total structure area: 2,600
    • Total interior livable area: 2,600 sqft
    • Finished area above ground: 2,600
    • Finished area below ground: 0

    Property

    Parking
    • Parking features: On Street
    • Has uncovered spaces: Yes
    Accessibility
    • Accessibility features: None
    Features
    • Levels: Three
    • Stories: 3
    • Pool features: None
    Lot
    • Size: 832 sqft
    • Dimensions: 16.00 x 52.00
    Details
    • Additional structures: Above Grade, Below Grade
    • Parcel number: 301216800
    • Zoning: RSA5
    • Special conditions: Standard

    Construction

    Type & style
    • Home type: Townhouse
    • Architectural style: Straight Thru
    • Property subtype: Townhouse
    Materials
    • Masonry
    • Foundation: Other
    Condition
    • New construction: No
    • Year built: 1925

    Utilities & green energy

    • Sewer: Public Sewer
    • Water: Public

    Community & neighborhood

    Location
    • Region: Philadelphia
    • Subdivision: Graduate Hospital
    • Municipality: PHILADELPHIA

    Other

    Other facts
    • Listing agreement: Exclusive Right To Sell
    • Ownership: Fee Simple

    Price history

    DateEventPrice
    12/8/2023Sold$950,000-3.6%$365/sqft
    Source: Bright MLS #PAPH2279384 Report a problem
    10/16/2023Pending sale$985,000$379/sqft
    Source: Bright MLS #PAPH2279384 Report a problem
    9/18/2023Listed for sale$985,000+294%$379/sqft
    Source: Bright MLS #PAPH2279384 Report a problem
    6/3/2022Sold$250,000$96/sqft
    Source: Public Record Report a problem

    Public tax history

    YearProperty taxesTax assessment
    2025$12,301 +160%$878,800 +160%
    2024$4,731 +452.3%$338,000
    2023$857 $338,000
    2022$857 --
    2021$857 -76.2%--
    2018$3,603 +753.1%--
    2017$422 +20.1%--
    2016$352 -53.9%--
    2015$763 --
    2014$763 -63.7%$156,900 +2303.5%
    2012$2,102 $6,528
    2011-- $6,528
    2010-- $6,528
    2009-- $6,528
    2008-- $6,528
    2007-- $6,528 +7.4%
    2006-- $6,080
    2005-- $6,080
    2004-- $6,080 +9.8%
    2003-- $5,536 +16.9%
    2002-- $4,736 +8%
    2000-- $4,384
    1999-- $4,384

    Find assessor info on the county website

    Neighborhood: Graduate Hospital

    Nearby schools

    GreatSchools rating
    Schools provided by the listing agent
    • District: The School District Of Philadelphia

    Source: Bright MLS. This data may not be complete. We recommend contacting the local school district to confirm school assignments for this home.

    Get a cash offer in 3 minutes
    Find out how much your home could sell for in as little as 3 minutes with a no-obligation cash offer.
    Estimated market value
    $1,003,400
    Get a cash offer in 3 minutes
    Find out how much your home could sell for in as little as 3 minutes with a no-obligation cash offer.
    Estimated market value
    $1,003,400