An exceptional private setting, a beautifully maintained custom home, and the opportunity to own approximately 44 acres make this northwest Eureka property a truly special offering. With a spacious residential lot and adjoining acreage available to purchase, buyers have the flexibility to enjoy the home on approximately 1 acre or expand their ownership to include a substantial stretch of native grassland and a stocked pond. Few properties bring together this level of care, comfortable living space, and room to grow in such a desirable location. Built in 1995, this custom ranch-style residence has been incredibly well maintained, with a fresh, carefully cared-for feel that makes it seem like a brand-new build. The pride of ownership is evident throughout, from the custom finishes and craftsmanship to the condition of the living spaces. A roof replacement in 2025 further complements the care invested in the property. The home offers approximately 3,042 square feet of finished living space, including two main-level bedrooms, two additional nonconforming bedrooms in the basement, and 3.5 bathrooms. Its generous layout provides comfortable spaces for everyday living while offering the flexibility to accommodate guests, hobbies, and entertaining. Ample closets and storage throughout help keep everything organized and within reach. On the main level, the spacious primary suite provides a comfortable retreat with room to unwind. Main floor laundry adds convenience, while the kitchen, breakfast nook, and separate dining room offer inviting places to gather. Whether enjoying a quiet breakfast or hosting a larger meal, there is room to settle in and make yourself at home. Custom details throughout give the residence character and reflect the craftsmanship behind its construction. A four-season room located off the kitchen and dining area adds another appealing living space. Enjoy morning coffee, an afternoon with a book, or time visiting with friends in a room that can be appreciated throughout the year. This connection between the main gathering areas gives the home an especially welcoming feel. The fully finished basement extends the living space and includes a kitchenette, two nonconforming bedrooms, and room for a variety of uses. From overnight guests to recreation, movie nights, or hobbies, this level offers valuable flexibility. Together, the main floor and basement create a home with the space to gather comfortably and the option to spread out when desired. Outside, the approximately 1-acre residential lot is a standout feature of its own. Its generous size enhances the private setting and provides room to enjoy the outdoors, garden, or create additional outdoor gathering areas. Fenced separately from the adjoining pasture, the home site has a defined yard while maintaining a connection to the surrounding acreage. A two-car garage is complemented by a 24’x30’ shop equipped with concrete floors, an overhead door, and electricity. This versatile building provides useful space for tools, equipment, projects, or hobbies and adds another practical advantage to an already well-rounded property. For buyers looking for more land, the opportunity to purchase the adjoining 43 +/- acres is what truly sets this offering apart. Available for an additional $234,995, the acreage brings the total purchase price for the residence and approximately 44 acres to $555,995. It is an opportunity to think beyond the immediate home site and secure a larger property with room for recreation, outdoor pursuits, and future possibilities. The additional land features native grassland, a stocked pond, and access along both the north and south boundaries. Enjoy the space as part of your own private acreage, spend time fishing at the pond, or explore the potential for future subdivision, subject to applicable approvals. The ability to purchase the home on its approximately 1 acre lot or acquire the complete 44 acre property gives buyers options.
For sale
Price cut: $86K (10/30)
$321,000
1810 N Poplar St, Eureka, KS 67045
4beds
3,042sqft
Single Family Residence, Residential
Built in 1995
1 Acres Lot
$-- Zestimate®
$106/sqft
$-- HOA
What's special
Custom ranch-style residenceSeparate dining roomStocked pondBreakfast nookFully finished basementExceptional private settingSpacious residential lot
- 10 days
- 283
- 11
Zillow last checked:
Listing updated:
Listed by:
Brenda Doudican 620-794-8075,
Midwest Land Group
Source: Sunflower AOR as distributed by MLS GRID,MLS#: 247264
Facts & features
Interior
Bedrooms & bathrooms
- Bedrooms: 4
- Bathrooms: 4
- Full bathrooms: 3
- 1/2 bathrooms: 1
Rooms
- Room types: Sun Room, 1st Floor Primary Bedroom, Primary Bath, Rec Room, Pantry, Workshop, 1st Fl Full Bath, 1st Fl Half Bath
Primary bedroom
- Level: Main
- Area: 224
- Dimensions: 14x16
Bedroom 2
- Level: Main
- Area: 156
- Dimensions: 12x13
Bedroom 3
- Level: Basement
- Area: 168
- Dimensions: 12x14
Bedroom 4
- Level: Basement
- Area: 132
- Dimensions: 11x12
Laundry
- Level: Main
Appliances
- Laundry: Main Level
Features
- Flooring: Hardwood, Carpet
- Basement: Finished
- Has fireplace: No
Interior area
- Total structure area: 3,042
- Total interior livable area: 3,042 sqft
- Finished area above ground: 1,600
- Finished area below ground: 1,442
Property
Parking
- Total spaces: 2
- Parking features: Attached
- Attached garage spaces: 2
Features
- Patio & porch: Enclosed
- Fencing: Fenced,Partial
Lot
- Size: 1 Acres
- Features: Sidewalk, Additional Land Available
Details
- Parcel number: 0
- Special conditions: Standard
Construction
Type & style
- Home type: SingleFamily
- Architectural style: Ranch
- Property subtype: Single Family Residence, Residential
Materials
- Brick
- Roof: Composition,Architectural Style
Condition
- Year built: 1995
Community & HOA
Community
- Subdivision: Other
HOA
- Has HOA: No
Location
- Region: Eureka
Financial & listing details
- Price per square foot: $106/sqft
- Tax assessed value: $233,600
- Annual tax amount: $4,288
- Date on market: 10/29/2026
- Cumulative days on market: 10 days
Estimated market value
Not available
Estimated sales range
Not available
Not available
Price history
| Date | Event | Price |
|---|---|---|
| 10/30/2026 | Price change | $234,995-26.8%$77/sqft |
Source: SCKMLS as distributed by MLS GRID #681192 Report a problem | ||
| 10/29/2026 | Listed for sale | $321,000$106/sqft |
Source:  Sunflower AOR as distributed by MLS GRID #247264 Report a problem | ||
Public tax history
| Year | Property taxes | Tax assessment |
|---|---|---|
| 2025 | -- | $26,864 +8.2% |
| 2024 | -- | $24,839 +5.2% |
| 2023 | -- | $23,608 +5% |
| 2022 | -- | $22,490 +3.2% |
| 2021 | -- | $21,795 +1.2% |
| 2020 | -- | $21,547 +2.2% |
| 2019 | -- | $21,084 +4% |
| 2018 | -- | $20,270 -0.8% |
| 2017 | -- | $20,426 +0.2% |
| 2016 | -- | $20,382 +1.4% |
| 2015 | -- | $20,102 +1.2% |
| 2014 | -- | $19,854 +12% |
| 2013 | -- | $17,722 |
| 2012 | -- | -- |
| 2011 | -- | -- |
Find assessor info on the county website
Monthly payment
Est. payment
Payment breakdown
Explore the cost of this home by adjusting the details. Changes won't be saved.Climate risks
Neighborhood: 67045
Nearby schools
Schools provided by the listing agent
- Elementary: Marshall Elementary School/USD 389
- Middle: Eureka Middle School/USD 389
- High: Eureka High School/USD 389
Source: Sunflower AOR as distributed by MLS GRID. This data may not be complete. We recommend contacting the local school district to confirm school assignments for this home.
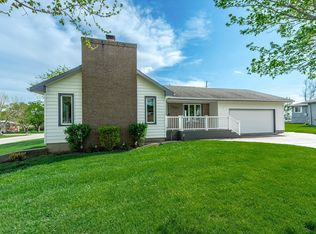
Similar homes
- $175,0003 bd2 ba2.2k sqft201 N Plum St, Eureka, KS 67045For Sale
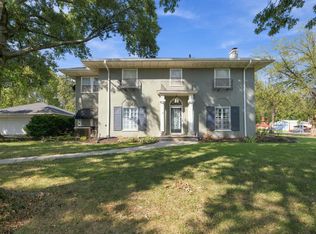 MLS ID #679819, Zac Sundgren, SunGroup. SCKMLS as distributed by MLS GRID
- $225,0006 bd-- ba2.8k sqft1108 N Main St #112, Eureka, KS 67045For Sale
 MLS ID #678683, Ashleigh Casper, Sundgren Realty. SCKMLS as distributed by MLS GRID
- $255,0003 bd3 ba2.1k sqft1684 8th St, Severy, KS 67137For Sale
 MLS ID #681085, Liz Hendricks, L2 Realty, Inc.. SCKMLS as distributed by MLS GRID
