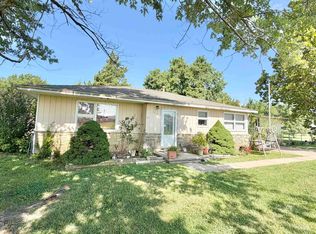
Don't miss this well-maintained home in the desirable Country Club neighborhood of Eureka, KS! This solid 3-bedroom, 2-bath home offers the convenience of one-level living with a two-car attached garage. The spacious primary suite features a private bath with a walk-in shower, while two additional bedrooms provide plenty of space for family, guests, or a home office. A dedicated laundry room adds everyday convenience. The kitchen is ready for your personal touch and includes an eating bar and adjoining dining area. The oversized family room offers plenty of space to gather and is complete with a cozy wood-burning stove and access to the back porch. Situated on a generous 0.6-acre lot, the property also includes a 24' x 20' detached garage/shop with concrete floors and electricity. If you're looking for a well-built home with room to make it your own, this is one you won't want to miss. Schedule your private showing today!
Active
$189,900
1009 Country Club Dr, Eureka, KS 67045
3beds
1,641sqft
:
Get pre-qualified$1,371/mo
Single Family Onsite Built
Built in 1980
0.6 Acres Lot
$187,700 Zestimate®
$116/sqft
$-- HOA
What's special
- 9 days |
- 294 |
- 10 |
Likely to sell faster than
Zillow last checked:
Listing updated:
Listed by:
Ashleigh Casper 620-583-9879,
Sundgren Realty
Source: SCKMLS as distributed by MLS GRID,MLS#: 676051
Facts & features
Interior
Bedrooms & bathrooms
- Bedrooms: 3
- Bathrooms: 2
- Full bathrooms: 2
Primary bedroom
- Description: Carpet
- Level: Main
- Area: 153.65
- Dimensions: 10'5"x14'9"
Bedroom
- Description: Carpet
- Level: Main
- Area: 117.36
- Dimensions: 10'10"x10'10"
Bedroom
- Description: Carpet
- Level: Main
- Area: 147.33
- Dimensions: 13'x11'4"
Dining room
- Description: Carpet
- Level: Main
- Area: 87.83
- Dimensions: 11'4"x7'9"
Family room
- Description: Carpet
- Level: Main
- Area: 342.67
- Dimensions: 21'5"x16'
Kitchen
- Description: Carpet
- Level: Main
- Area: 99.57
- Dimensions: 8'11"x11'2"
Living room
- Description: Carpet
- Level: Main
- Area: 190.49
- Dimensions: 17'7"x10'10"
Heating
- Forced Air
Cooling
- Central Air
Appliances
- Included: Dishwasher, Range, Washer, Dryer
- Laundry: Main Level, Laundry Room
Features
- Windows: Window Coverings-All
- Basement: None
- Has fireplace: Yes
- Fireplace features: Wood Burning Stove
Interior area
- Total interior livable area: 1,641 sqft
- Finished area above ground: 1,641
- Finished area below ground: 0
Property
Parking
- Total spaces: 2
- Parking features: Attached, Garage Door Opener, Oversized
- Garage spaces: 2
Features
- Levels: One
- Stories: 1
- Patio & porch: Deck
Lot
- Size: 0.6 Acres
- Features: Standard
Details
- Additional structures: Outbuilding
- Parcel number: 0371983402003011.000
Construction
Type & style
- Home type: SingleFamily
- Architectural style: Ranch
- Property subtype: Single Family Onsite Built
Materials
- Frame w/Less than 50% Mas, Vinyl/Aluminum
- Foundation: None
- Roof: Composition
Condition
- Year built: 1980
Utilities & green energy
- Gas: Natural Gas Available
- Utilities for property: Sewer Available, Natural Gas Available, Public
Community & HOA
Community
- Features: Golf
- Subdivision: COUNTRY CLUB ESTATES
HOA
- Has HOA: No
Location
- Region: Eureka
Financial & listing details
- Price per square foot: $116/sqft
- Tax assessed value: $145,070
- Annual tax amount: $3,451
- Date on market: 7/16/2026
- Cumulative days on market: 10 days
- Ownership: Individual
- Road surface type: Paved
Estimated market value
$187,700
$178,000 - $197,000
$1,255/mo
Price history
Price history is unavailable.
Public tax history
| Year | Property taxes | Tax assessment |
|---|---|---|
| 2025 | -- | $16,683 +1.5% |
| 2024 | -- | $16,444 +9.9% |
| 2023 | -- | $14,958 +11.1% |
| 2022 | -- | $13,468 +7% |
| 2021 | -- | $12,587 0% |
| 2020 | -- | $12,589 +0.5% |
| 2019 | -- | $12,528 +0.2% |
| 2018 | -- | $12,508 +2.8% |
| 2017 | -- | $12,167 +1.1% |
| 2016 | -- | $12,035 -1.1% |
| 2015 | -- | $12,167 |
| 2014 | -- | $12,167 +3.4% |
| 2013 | -- | $11,771 |
| 2012 | -- | -- |
| 2011 | -- | -- |
| 2010 | -- | $11,719 +4.3% |
| 2009 | -- | $11,236 |
| 2008 | -- | $11,236 |
Find assessor info on the county website
Monthly payment
Est. payment
Payment breakdown
Explore the cost of this home by adjusting the details. Changes won't be saved.Climate risks
Neighborhood: 67045
Nearby schools
GreatSchools rating
- 5/10Marshall Elementary SchoolGrades: PK-6Distance: 1.3 mi
- 7/10Eureka Jr/Sr High SchoolGrades: 7-12Distance: 1.4 mi
Schools provided by the listing agent
- Elementary: Mulberry-Eureka
- Middle: Eureka
- High: Eureka
Source: SCKMLS as distributed by MLS GRID. This data may not be complete. We recommend contacting the local school district to confirm school assignments for this home.
- $254,7003 bd3 ba1.6k sqft1005 Country Club Dr, Eureka, KS 67045Off Market
- $303,0004 bd3 ba2.7k sqft1011 Country Club Dr, Eureka, KS 67045Off Market
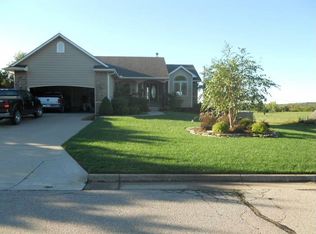
- $309,1002 bd2 ba1.4k sqft1004 Country Club Dr, Eureka, KS 67045Off Market
- $--3 bd2 ba1.8k sqft1001 Country Club Dr, Eureka, KS 67045Sold
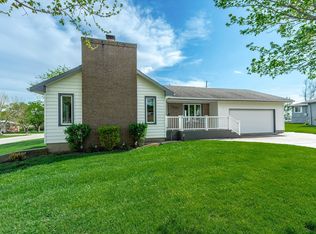
- $5,500-- bd-- ba-- sqft1006 Country Club Dr, Eureka, KS 67045Off Market
- $249,8002 bd2 ba1.4k sqft1000 Country Club Dr, Eureka, KS 67045Off Market
- $228,5002 bd2 ba1.3k sqft1013 Country Club Dr, Eureka, KS 67045Off Market
- $224,1003 bd3 ba1.2k sqft1008 Country Club Dr, Eureka, KS 67045Off Market
A local agent can set up tours, give advice and negotiate with sellers.
A local lender can help you make sure your offer is ready when you are.
Similar homes
- $210,0004 bd2 ba2.3k sqft1510 N Poplar St, Eureka, KS 67045For Sale
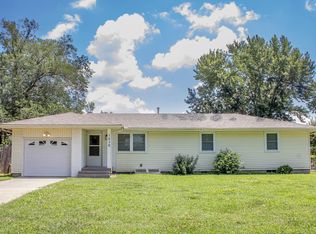 MLS ID #675646, Loni Tabor, Real Broker, LLC. SCKMLS as distributed by MLS GRID
 - $189,9004 bd2 ba1.5k sqft1510 N Main St #1509, Eureka, KS 67045For Sale
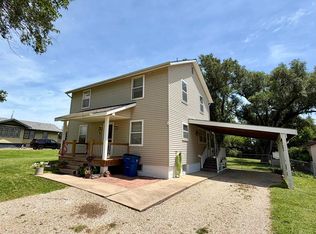 MLS ID #674891, Becky Schaffer, Becky Schaffer Ins. & Real Estate. SCKMLS as distributed by MLS GRID
 - $119,0003 bd2 ba1.7k sqft133 Tiffany Ln, Eureka, KS 67045For Sale
 MLS ID #676348, Dominique Schaffer, Becky Schaffer Ins. & Real Estate. SCKMLS as distributed by MLS GRID
 - $186,5003 bd2 ba1.4k sqft519 E 3rd St, Eureka, KS 67045For Sale
 MLS ID #673206, Erica Chavez, Heritage 1st Realty. SCKMLS as distributed by MLS GRID
 - $180,0002 bd2 ba1.6k sqft205 N Saint Nicholas St, Eureka, KS 67045For SaleMLS ID #673514, Zac Sundgren, SunGroup. SCKMLS as distributed by MLS GRID
- $109,0003 bd1 ba1.4k sqft1301 N Main St, Eureka, KS 67045For SaleMLS ID #675959, Becky Schaffer, Becky Schaffer Ins. & Real Estate. SCKMLS as distributed by MLS GRID
- $124,9003 bd1 ba960 sqft1236 N Walnut St, Eureka, KS 67045For SaleMLS ID #674068, Daneen Ehm, Nikkel and Associates. SCKMLS as distributed by MLS GRID
- $135,0002 bd2 ba1.4k sqft111 S Jefferson St, Eureka, KS 67045For SaleMLS ID #668660, Ashleigh Casper, Sundgren Realty. SCKMLS as distributed by MLS GRID
- $119,0004 bd1 ba1.4k sqft720 N Elm St, Eureka, KS 67045For SaleMLS ID #672922, Becky Schaffer, Becky Schaffer Ins. & Real Estate. SCKMLS as distributed by MLS GRID
- $250,0003 bd2 ba1.9k sqft2445 158th St, Neal, KS 66863For SaleMLS ID #2632436, Keith Beaumont, Sun Group. Heartland MLS as distributed by MLS GRID
- $229,0001 bd1 ba1.1k sqft109 Eureka Lake Rd, Eureka, KS 67045For SaleMLS ID #648620, Becky Schaffer, Becky Schaffer Ins. & Real Estate. SCKMLS as distributed by MLS GRID
- $--2 bd2 ba825 sqft2257 Lookout Point Rd, Fall River, KS 67047AuctionMLS ID #672678, Billy Eberhardt, United Country-Midwest Lifestyle Properties. SCKMLS as distributed by MLS GRID
