This home has just had a huge remodel completed! From all new wiring, flooring and paint throughout, new plumbing, new roof and new gutters! So much character in this home with a nice, fresh front porch, a corner lot and lots of natural light with all of the windows! Photos of the kitchen will be uploaded shortly! The floor was being redone and they requested no photos until it is finished... Seller may consider a sale on contract with a substantial downpayment. He will decide on an individual basis.
Active
$119,000
720 N Elm St, Eureka, KS 67045
4beds
1,412sqft
Single Family Onsite Built
Built in 1930
7,405 Square Feet Lot
$-- Zestimate®
$84/sqft
$-- HOA
What's special
- 161 days
- 129
- 3
Zillow last checked:
Listing updated:
Listed by:
Becky Schaffer OFF:620-750-0054,
Becky Schaffer Real Estate
Source: SCKMLS as distributed by MLS GRID,MLS#: 672922
Facts & features
Interior
Bedrooms & bathrooms
- Bedrooms: 4
- Bathrooms: 1
- Full bathrooms: 1
Primary bedroom
- Description: Wood Laminate
- Level: Main
- Area: 142.44
- Dimensions: 13'3 X 10'9
Bedroom
- Description: Wood Laminate
- Level: Main
- Area: 123.67
- Dimensions: 13'3 X 9'4
Bedroom
- Description: Wood Laminate
- Level: Upper
- Area: 187.06
- Dimensions: 15'2 X 12'4
Bedroom
- Description: Wood Laminate
- Level: Upper
- Area: 235.08
- Dimensions: 15'6 X 15'2
Dining room
- Description: Wood Laminate
- Level: Basement
- Area: 201.25
- Dimensions: 15 X 13'5
Kitchen
- Description: Wood Laminate
- Level: Main
- Area: 148.13
- Dimensions: 13'2 X 11'3
Living room
- Description: Wood Laminate
- Level: Main
- Area: 247.62
- Dimensions: 16'5 X 15'1
Heating
- Forced Air, Natural Gas
Cooling
- Central Air, Electric
Appliances
- Included: Range
- Laundry: Main Level, 220 equipment
Features
- Flooring: Laminate
- Windows: Storm Window(s)
- Basement: None
- Has fireplace: No
Interior area
- Total interior livable area: 1,412 sqft
- Finished area above ground: 1,412
- Finished area below ground: 0
Property
Parking
- Parking features: None
Features
- Levels: One and One Half
- Stories: 1.5
- Exterior features: Guttering - ALL
Lot
- Size: 7,405 Square Feet
- Features: Corner Lot
Details
- Parcel number: 0371983404034001000
Construction
Type & style
- Home type: SingleFamily
- Architectural style: Traditional
- Property subtype: Single Family Onsite Built
Materials
- Vinyl/Aluminum
- Foundation: None, Crawl Space
- Roof: Composition
Condition
- Year built: 1930
Utilities & green energy
- Gas: Natural Gas Available
- Utilities for property: Sewer Available, Natural Gas Available, Public
Community & HOA
Community
- Features: Sidewalks
- Subdivision: TOWN COMPANY
HOA
- Has HOA: No
Location
- Region: Eureka
Financial & listing details
- Price per square foot: $84/sqft
- Tax assessed value: $36,220
- Annual tax amount: $810
- Date on market: 5/13/2026
- Cumulative days on market: 163 days
- Ownership: Individual
- Road surface type: Paved
Estimated market value
Not available
Estimated sales range
Not available
$966/mo
Price history
Price history is unavailable.
Public tax history
| Year | Property taxes | Tax assessment |
|---|---|---|
| 2025 | -- | $4,165 +9% |
| 2024 | -- | $3,821 +8.6% |
| 2023 | -- | $3,520 +7% |
| 2022 | -- | $3,290 +7% |
| 2021 | -- | $3,075 -3.8% |
| 2020 | -- | $3,197 +2.2% |
| 2019 | -- | $3,128 |
| 2018 | -- | $3,128 -4.2% |
| 2017 | -- | $3,266 +0.2% |
| 2016 | -- | $3,260 -3.2% |
| 2015 | -- | $3,369 +0.4% |
| 2014 | -- | $3,354 -1.1% |
| 2013 | -- | $3,391 |
| 2012 | -- | -- |
| 2011 | -- | -- |
| 2010 | -- | $3,530 -0.4% |
| 2009 | -- | $3,543 |
| 2008 | -- | $3,543 |
Find assessor info on the county website
Monthly payment
Est. payment
Payment breakdown
Explore the cost of this home by adjusting the details. Changes won't be saved.Climate risks
Neighborhood: 67045
Nearby schools
Schools provided by the listing agent
- Elementary: Marshall
- Middle: Marshall
- High: Eureka
Source: SCKMLS as distributed by MLS GRID. This data may not be complete. We recommend contacting the local school district to confirm school assignments for this home.
Similar homes
- $99,0004 bd1 ba1.3k sqft612 N Oak St, Eureka, KS 67045For Sale
 MLS ID #678654, Jordan Friesen, Berkshire Hathaway PenFed Realty. SCKMLS as distributed by MLS GRID
 - $114,9003 bd2 ba1.7k sqft133 Tiffany Ln, Eureka, KS 67045For Sale
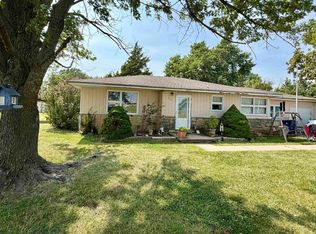 MLS ID #676348, Dominique Schaffer, Becky Schaffer Real Estate. SCKMLS as distributed by MLS GRID
 - $99,5002 bd1 ba1.3k sqft410 N Sycamore St, Eureka, KS 67045For Sale
 MLS ID #678679, Alan Johnson, Johnson Realty. SCKMLS as distributed by MLS GRID
 - $139,0003 bd2 ba1.6k sqft116 S Elm St, Eureka, KS 67045For Sale
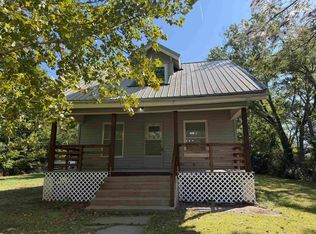 MLS ID #679140, Audrey Reese, Sundgren Realty. SCKMLS as distributed by MLS GRID
