There is a lot more to this home than first meets the eye! This spacious and well kept 3 bedroom 2 bath house has 1,671 square feet of finished living area with 1,275 sf on the main level and a full, partially finished basement. This house has updated cabinets, counter tops, and vinyl windows installed in the past and has low maintenance metal siding, heritage style shingles and good gutters! On the main level you will find the kitchen complete with range, refrigerator, dishwasher and microwave/range hood. The living room is 12’ x 27’ and features numerous windows offering lots of natural light. The dining area is open to the living room and features a built in desk and display shelves. Three spacious bedrooms and a bathroom are situated upstairs as well. This house has lots of storage cabinets and closets! Downstairs you will find a large, finished family room, another full bathroom, a spacious recreational room, and the unfinished storage/mechanical room. The rec room is finished with the exception of floor covering which adds approximately 360 sf of partially finished area and the mechanical room is 479 sf of unfinished space, all adding up to a total of 2,510 sf on the interior of the house. There are endless possibilities with the open and spacious basement to make it fit whatever your family is into! This house has been well maintained over the years and is move in ready, call to schedule your showing today! Taxes are estimated as current owners are tax exempt.
Active
$160,000
815 E 1st St, Eureka, KS 67045
3beds
1,671sqft
Single Family Onsite Built
Built in 1965
8,712 Square Feet Lot
$156,600 Zestimate®
$96/sqft
$-- HOA
What's special
- 61 days
- 108
- 3
Zillow last checked:
Listing updated:
Listed by:
Alan Johnson 620-750-0093,
Johnson Realty
Source: SCKMLS as distributed by MLS GRID,MLS#: 678074
Facts & features
Interior
Bedrooms & bathrooms
- Bedrooms: 3
- Bathrooms: 2
- Full bathrooms: 2
Primary bedroom
- Description: Carpet
- Level: Main
- Area: 174.44
- Dimensions: 13'1" x 13' 4"
Bedroom
- Description: Carpet
- Level: Main
- Area: 171.11
- Dimensions: 12'10" x 13'4"
Bedroom
- Description: Carpet
- Level: Main
- Area: 139.03
- Dimensions: 12'10" x 10'10"
Additional room
- Description: Carpet
- Level: Basement
- Area: 335.75
- Dimensions: 12'9" x 26'4"
Dining room
- Description: Carpet
- Level: Main
- Area: 126.67
- Dimensions: 9'6" x 13'4"
Kitchen
- Description: Luxury Vinyl
- Level: Main
- Area: 135.56
- Dimensions: 10'2" x 13'4"
Living room
- Description: Carpet
- Level: Main
- Area: 324
- Dimensions: 12' x 27'
Recreation room
- Description: Concrete
- Level: Basement
- Area: 362.08
- Dimensions: 27'6" x 13'2"
Heating
- Forced Air
Cooling
- Central Air
Appliances
- Included: Dishwasher, Microwave, Refrigerator, Range, Washer, Dryer
- Laundry: In Basement
Features
- Ceiling Fan(s)
- Basement: Partially Finished
- Has fireplace: No
Interior area
- Total interior livable area: 1,671 sqft
- Finished area above ground: 1,275
- Finished area below ground: 396
Property
Parking
- Parking features: Carport
Features
- Levels: One
- Stories: 1
- Exterior features: Guttering - ALL
Lot
- Size: 8,712 Square Feet
- Features: Standard
Details
- Parcel number: 200730372610202044001000
Construction
Type & style
- Home type: SingleFamily
- Architectural style: Ranch
- Property subtype: Single Family Onsite Built
Materials
- Frame w/Less than 50% Mas, Vinyl/Aluminum
- Foundation: Full, Day Light, Other
- Roof: Composition
Condition
- Year built: 1965
Utilities & green energy
- Gas: Natural Gas Available
- Utilities for property: Sewer Available, Natural Gas Available, Public
Community & HOA
Community
- Subdivision: BITLERS
HOA
- Has HOA: No
Location
- Region: Eureka
Financial & listing details
- Price per square foot: $96/sqft
- Tax assessed value: $66,940
- Annual tax amount: $3,500
- Date on market: 8/25/2026
- Cumulative days on market: 74 days
- Ownership: Individual
- Road surface type: Paved
Estimated market value
$156,600
$149,000 - $164,000
$1,181/mo
Price history
Price history is unavailable.
Public tax history
| Year | Property taxes | Tax assessment |
|---|---|---|
| 2025 | -- | -- |
| 2024 | -- | -- |
| 2023 | -- | -- |
| 2022 | -- | -- |
| 2021 | -- | -- |
| 2020 | -- | -- |
| 2019 | -- | -- |
| 2018 | -- | -- |
| 2017 | -- | -- |
| 2016 | -- | -- |
| 2015 | -- | -- |
| 2014 | -- | -- |
| 2013 | -- | -- |
| 2012 | -- | -- |
| 2011 | -- | -- |
Find assessor info on the county website
Monthly payment
Est. payment
Payment breakdown
Explore the cost of this home by adjusting the details. Changes won't be saved.Climate risks
Neighborhood: 67045
Nearby schools
Schools provided by the listing agent
- Elementary: Marshall
- Middle: Eureka
- High: Eureka
Source: SCKMLS as distributed by MLS GRID. This data may not be complete. We recommend contacting the local school district to confirm school assignments for this home.
Similar homes
- $160,0003 bd2 ba1.6k sqft703 E 2nd St #709, Eureka, KS 67045For Sale
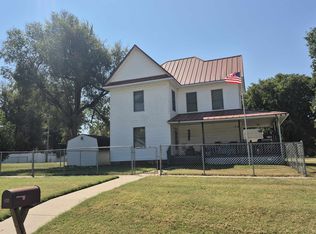 MLS ID #678618, Becky Schaffer, Becky Schaffer Real Estate. SCKMLS as distributed by MLS GRID
 - $139,0003 bd2 ba1.6k sqft116 S Elm St, Eureka, KS 67045For Sale
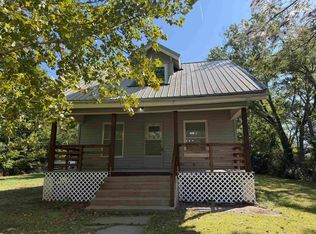 MLS ID #679140, Audrey Reese, Sundgren Realty. SCKMLS as distributed by MLS GRID
 - $115,0003 bd1 ba1.3k sqft320 S Main St, Eureka, KS 67045For Sale
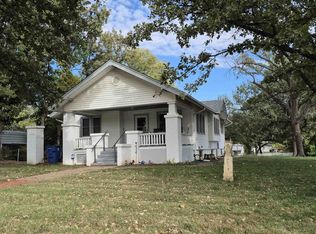 MLS ID #680789, Becky Schaffer, Becky Schaffer Real Estate. SCKMLS as distributed by MLS GRID
 - $114,9003 bd2 ba1.7k sqft133 Tiffany Ln, Eureka, KS 67045For Sale
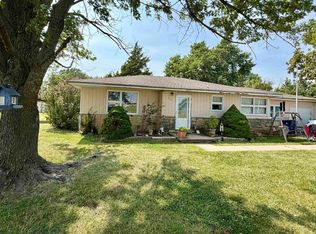 MLS ID #676348, Dominique Schaffer, Becky Schaffer Real Estate. SCKMLS as distributed by MLS GRID
