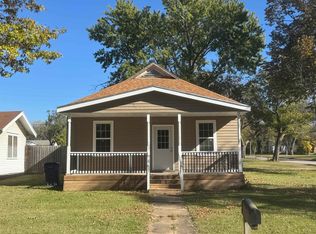
This home located in Eureka has so much to offer! The house features a spacious living room, 2 bedrooms, a bathroom, kitchen, and mudroom on the main level totaling 1,024 square feet upstairs along with a full basement. Downstairs you’ll find a rec room, wet bar, laundry room, bonus room as well as the mechanical/storage room. Outside, the house features a covered front porch as well as a spacious back yard with a covered patio, perfect for entertaining. The large attached carport keeps your vehicles out of the weather and even has a full asphalt pad underneath! To the south of the carport you’ll find the garage with doors on both the East and West side offering excellent access from both the front and back yard! The house has vinyl siding and all windows except one have been replaced with vinyl windows. Both levels of the home have central heat and air via an Armstrong high efficiency unit. The attached carport is 19’x31’ and the covered back patio is 19’x16’ with a ceiling fan above! The backyard has a wooden privacy fence on all sides except the north and has a large gate for vehicle access off of 4th street from the South. The garage is approximately 20’6” x 30’ with a full concrete floor, two garage doors and a walk door. The garage can easily be accessed from the back door through the back patio all under cover! The west door is 9’x7’ tall and the east door is 9’6”x7’ tall. There’s sure to be something for everyone on this property with so many amazing extras including the spacious backyard, covered patio, full basement, and garage/workshop. Don’t miss out, call to schedule your tour today!
Active
$99,500
410 N Sycamore St, Eureka, KS 67045
2beds
1,370sqft
Single Family Onsite Built
Built in 1920
0.4 Acres Lot
$64,400 Zestimate®
$73/sqft
$-- HOA
What's special
- 13 hours
- 20
- 1
Zillow last checked:
Listing updated:
Listed by:
Alan Johnson 620-750-0093,
Johnson Realty
Source: SCKMLS as distributed by MLS GRID,MLS#: 678679
Facts & features
Interior
Bedrooms & bathrooms
- Bedrooms: 2
- Bathrooms: 1
- Full bathrooms: 1
Primary bedroom
- Description: Carpet
- Level: Main
- Area: 117.11
- Dimensions: 10'4" x 11'4"
Bedroom
- Description: Carpet
- Level: Main
- Area: 105.78
- Dimensions: 9'4" x 11'4"
Kitchen
- Description: Vinyl
- Level: Main
- Area: 111.83
- Dimensions: 10'2" x 11'
Living room
- Description: Carpet
- Level: Main
- Area: 273.33
- Dimensions: 20'6" x 13'4"
Recreation room
- Description: Carpet
- Level: Basement
- Area: 247
- Dimensions: 19' x 13'
Heating
- Forced Air
Cooling
- Central Air
Appliances
- Included: Dishwasher, Disposal, Dryer, Microwave, Range, Refrigerator, Washer
- Laundry: In Basement, Gas Dryer Hookup
Features
- Wet Bar
- Basement: Partially Finished
- Has fireplace: No
Interior area
- Total interior livable area: 1,370 sqft
- Finished area above ground: 1,024
- Finished area below ground: 346
Property
Parking
- Total spaces: 1
- Parking features: Carport, Detached, Oversized
- Garage spaces: 1
Features
- Levels: One
- Stories: 1
- Patio & porch: Covered
- Exterior features: Guttering - ALL
- Fencing: Wood
Lot
- Size: 0.4 Acres
- Features: Standard
Details
- Parcel number: 200730372620301020003000
Construction
Type & style
- Home type: SingleFamily
- Architectural style: Traditional
- Property subtype: Single Family Onsite Built
Materials
- Frame, Vinyl/Aluminum
- Foundation: Full, No Basement Windows
- Roof: Composition
Condition
- Year built: 1920
Utilities & green energy
- Gas: Natural Gas Available
- Utilities for property: Natural Gas Available, Public, Sewer Available
Community & HOA
Community
- Subdivision: EUREKA
HOA
- Has HOA: No
Location
- Region: Eureka
Financial & listing details
- Price per square foot: $73/sqft
- Tax assessed value: $38,700
- Annual tax amount: $1,153
- Date on market: 9/4/2026
- Cumulative days on market: 4 days
- Ownership: Individual
- Road surface type: Paved
Estimated market value
$64,400
$46,000 - $84,000
$878/mo
Price history
Price history is unavailable.
Public tax history
| Year | Property taxes | Tax assessment |
|---|---|---|
| 2025 | -- | $4,451 +3.8% |
| 2024 | -- | $4,290 +16.4% |
| 2023 | -- | $3,685 +4.6% |
| 2022 | -- | $3,522 +7% |
| 2021 | -- | $3,292 +8.3% |
| 2020 | -- | $3,039 -0.1% |
| 2019 | -- | $3,042 +1% |
| 2018 | -- | $3,011 +1.1% |
| 2017 | -- | $2,978 -0.4% |
| 2016 | -- | $2,990 +0% |
| 2015 | -- | $2,989 +2.6% |
| 2014 | -- | $2,913 +3% |
| 2013 | -- | $2,829 |
| 2012 | -- | -- |
| 2011 | -- | -- |
| 2010 | -- | $2,760 +8.8% |
| 2009 | -- | $2,536 -11.8% |
| 2008 | -- | $2,874 |
Find assessor info on the county website
Monthly payment
Est. payment
Payment breakdown
Explore the cost of this home by adjusting the details. Changes won't be saved.Climate risks
Neighborhood: 67045
Nearby schools
Schools provided by the listing agent
- Elementary: Marshall
- Middle: Eureka
- High: Eureka
Source: SCKMLS as distributed by MLS GRID. This data may not be complete. We recommend contacting the local school district to confirm school assignments for this home.
Similar homes
- $99,0004 bd1 ba1.3k sqft612 N Oak St, Eureka, KS 67045For Sale
 MLS ID #678654, Jordan Friesen, Berkshire Hathaway PenFed Realty. SCKMLS as distributed by MLS GRID
 - $99,9003 bd1 ba1.4k sqft1301 N Main St, Eureka, KS 67045For Sale
 MLS ID #675959, Becky Schaffer, Becky Schaffer Real Estate. SCKMLS as distributed by MLS GRID
 - $110,0004 bd1 ba1.6k sqft608 E 2nd St, Eureka, KS 67045For Sale
 MLS ID #677474, Taylyn Barkley, SunGroup. SCKMLS as distributed by MLS GRID
 - $79,9004 bd1 ba1.6k sqft320 N Maple St, Eureka, KS 67045For Sale
 MLS ID #676053, Ashleigh Casper, Sundgren Realty. SCKMLS as distributed by MLS GRID
