This family home is ready for it's next family! Very open kitchen, living and dining room area, this home has 2 bedrooms and sits on a lot that is a tad bit larger than 1 acre and sits at the north end of Severy. This home has a metal roof as well as an area that is accessed through a drop down ladder that leads to 2 additional rooms! The garage/workshop (that has a concrete floor) and a pole barn that is open on the east side as well as a partial cellar are also bonuses this property offers. There is covered parking on the east side of the home by way of an attached carport. Two wood burning stoves provide additional heat for the house. To the east and north of the home is a large lot with several large shade trees.
Active
Price cut: $5.1K (6/2)
$79,900
512 N Greenwood Ave, Severy, KS 67137
2beds
1,691sqft
Single Family Onsite Built
Built in 1910
1.04 Acres Lot
$-- Zestimate®
$47/sqft
$-- HOA
What's special
- 119 days |
- 301 |
- 14 |
Zillow last checked:
Listing updated:
Listed by:
Becky Schaffer OFF:620-750-0054,
Becky Schaffer Real Estate
Source: SCKMLS as distributed by MLS GRID,MLS#: 671587
Facts & features
Interior
Bedrooms & bathrooms
- Bedrooms: 2
- Bathrooms: 1
- Full bathrooms: 1
Primary bedroom
- Description: Wood Laminate
- Level: Main
- Area: 267.51
- Dimensions: 17'2 X 15'7
Bedroom
- Description: Wood Laminate
- Level: Lower
- Area: 185.14
- Dimensions: 17'11 X 10'4
Family room
- Description: Wood Laminate
- Level: Lower
- Area: 230
- Dimensions: 17'3 X 13'4
Kitchen
- Description: Wood Laminate
- Level: Main
- Area: 381.58
- Dimensions: 20'1 X 19
Living room
- Description: Wood Laminate
- Level: Lower
- Area: 225
- Dimensions: 15 X 15
Heating
- Baseboard, Propane, Wood
Cooling
- Wall/Window Unit(s)
Appliances
- Included: Refrigerator, Range
- Laundry: Main Level, Laundry Room, 220 equipment
Features
- Basement: Cellar
- Has fireplace: Yes
- Fireplace features: Wood Burning Stove
Interior area
- Total interior livable area: 1,691 sqft
- Finished area above ground: 1,691
- Finished area below ground: 0
Property
Parking
- Parking features: Carport
Features
- Levels: One
- Stories: 1
Lot
- Size: 1.04 Acres
- Features: Irregular Lot
Details
- Parcel number: 0373730803002002000
Construction
Type & style
- Home type: SingleFamily
- Architectural style: Bungalow
- Property subtype: Single Family Onsite Built
Materials
- Frame
- Foundation: Cellar
- Roof: Metal
Condition
- Year built: 1910
Utilities & green energy
- Gas: Propane
- Utilities for property: Sewer Available, Propane, Public
Community & HOA
Community
- Subdivision: NONE LISTED ON TAX RECORD
HOA
- Has HOA: No
Location
- Region: Severy
Financial & listing details
- Price per square foot: $47/sqft
- Tax assessed value: $26,900
- Annual tax amount: $1,104
- Date on market: 4/20/2026
- Cumulative days on market: 330 days
- Ownership: Individual
- Road surface type: Unimproved
Estimated market value
Not available
Estimated sales range
Not available
$788/mo
Price history
Price history is unavailable.
Public tax history
| Year | Property taxes | Tax assessment |
|---|---|---|
| 2025 | -- | $3,093 +5.3% |
| 2024 | -- | $2,938 +4.7% |
| 2023 | -- | $2,807 +7% |
| 2022 | -- | $2,623 +8.9% |
| 2021 | -- | $2,408 -0.1% |
| 2020 | -- | $2,410 +3.8% |
| 2019 | -- | $2,321 -7.8% |
| 2018 | -- | $2,516 +1% |
| 2017 | -- | $2,492 +3.1% |
| 2016 | -- | $2,418 -2.2% |
| 2015 | -- | $2,472 -4.4% |
| 2014 | -- | $2,587 +4.6% |
| 2013 | -- | $2,473 |
| 2012 | -- | -- |
| 2011 | -- | -- |
| 2010 | -- | $2,119 |
| 2009 | -- | $2,119 |
| 2008 | -- | $2,119 |
Find assessor info on the county website
Monthly payment
Est. payment
Payment breakdown
Explore the cost of this home by adjusting the details. Changes won't be saved.Climate risks
Neighborhood: 67137
Nearby schools
GreatSchools rating
- 4/10West Elk SchoolsGrades: PK-12Distance: 11.6 mi
Schools provided by the listing agent
- Elementary: Marshall
- Middle: Marshall
- High: Eureka
Source: SCKMLS as distributed by MLS GRID. This data may not be complete. We recommend contacting the local school district to confirm school assignments for this home.
- $17,1302 bd1 ba816 sqft506 N Greenwood Ave, Severy, KS 67137Off Market
- $--3 bd3 ba3.8k sqft509 N Greenwood Ave, Severy, KS 67137Sold
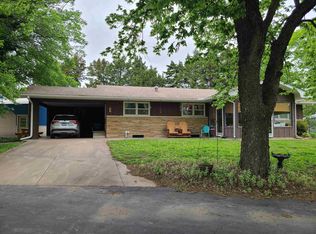
- $21,430-- bd-- ba1.3k sqft515 N Kansas Ave, Severy, KS 67137Off Market
- $5,130-- bd-- ba-- sqft511 N Kansas Ave, Severy, KS 67137Off Market
- $--4 bd1 ba1.1k sqft502 N Greenwood Ave #501, Severy, KS 67137Sold
- $13,300-- bd-- ba672 sqftGreenwood Ave, Severy, KS 67137Off Market
- $410-- bd-- ba-- sqftGreenwood Ave, Severy, KS 67137Off Market
- $11,3004 bd1 ba1.1k sqft502 N Greenwood Ave, Severy, KS 67137Off Market
Similar homes
- $77,5002 bd1 ba859 sqft2471 43rd St, Fall River, KS 67047For Sale
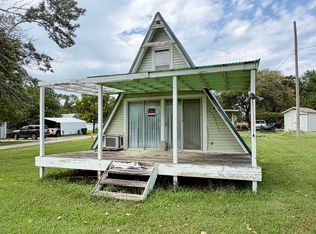 MLS ID #676861, Becky Schaffer, Becky Schaffer Real Estate. SCKMLS as distributed by MLS GRID
 - $79,0002 bd2 ba1.6k sqft410 E Ohio St, Eureka, KS 67045For Sale
 MLS ID #675007, Audrey Reese, Sundgren Realty. SCKMLS as distributed by MLS GRID
 - $100,0002 bd1 ba1k sqft204 East St, Fall River, KS 67047For Sale
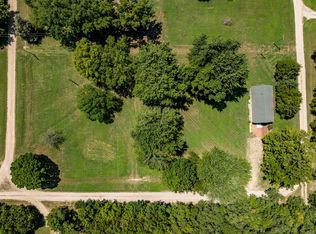 MLS ID #676670, Micaela Jacquemin, Heritage 1st Realty. SCKMLS as distributed by MLS GRID
 - $60,0004 bd2 ba1.7k sqft521 N Mulberry St, Eureka, KS 67045For Sale
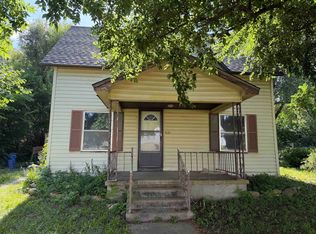 MLS ID #675524, Audrey Reese, Sundgren Realty. SCKMLS as distributed by MLS GRID
 - $109,0003 bd1 ba1.4k sqft1301 N Main St, Eureka, KS 67045For SaleMLS ID #675959, Becky Schaffer, Becky Schaffer Real Estate. SCKMLS as distributed by MLS GRID
- $115,0004 bd1 ba1.6k sqft608 E 2nd St, Eureka, KS 67045For SaleMLS ID #677474, Taylyn Barkley, SunGroup. SCKMLS as distributed by MLS GRID
- $119,0004 bd1 ba1.4k sqft720 N Elm St, Eureka, KS 67045For SaleMLS ID #672922, Becky Schaffer, Becky Schaffer Real Estate. SCKMLS as distributed by MLS GRID
- $49,9004 bd1 ba1.2k sqft518 W 4th St, Eureka, KS 67045For SaleMLS ID #2595410, Michelle Lee, Kairos Service LLC. Heartland MLS as distributed by MLS GRID
