Eureka! Take a look at this charming remodeled bungalow that blends fresh, modern updates with the character you love in an older home! This cute home has a NEW HVAC system, plus mini-split units in both upstairs bedrooms for added comfort and climate control. The NEW electrical service includes extensive new wiring, while some new windows, flooring, paint, and fixtures add to the freshened-up feel throughout. Upstairs, you’ll discover two bedrooms along with a fun little nook and an additional finished room ready to fit your needs—think playroom, reading room, home office, creative space, or extra storage. Outside, enjoy the inviting front porch and a peaceful park directly across the street. Charming, updated, and easy on the budget—this one is ready to catch your eye!
Active
Price cut: $5K (10/19)
$139,000
116 S Elm St, Eureka, KS 67045
3beds
1,612sqft
Single Family Onsite Built
Built in 1930
7,405 Square Feet Lot
$136,300 Zestimate®
$86/sqft
$-- HOA
What's special
- 36 days
- 183
- 6
Likely to sell faster than
Zillow last checked:
Listing updated:
Listed by:
Audrey Reese 316-708-1587,
Sundgren Realty
Source: SCKMLS as distributed by MLS GRID,MLS#: 679140
Facts & features
Interior
Bedrooms & bathrooms
- Bedrooms: 3
- Bathrooms: 2
- Full bathrooms: 2
Primary bedroom
- Description: Carpet
- Area: 182
- Dimensions: 13'x14'
Bedroom
- Description: Luxury Vinyl
- Area: 78.33
- Dimensions: 7'10"x10'
Bedroom
- Description: Carpet
- Area: 121.33
- Dimensions: 14'x8'8"
Bonus room
- Description: Carpet
- Area: 84.38
- Dimensions: 7'6"x11'3"
Dining room
- Description: Luxury Vinyl
- Area: 227.17
- Dimensions: 15'8"x14'6"
Kitchen
- Description: Luxury Vinyl
- Area: 108.29
- Dimensions: 11'6"x9'5"
Living room
- Description: Luxury Vinyl
- Area: 268.35
- Dimensions: 23'2"x11'7"
Heating
- Forced Air
Cooling
- Central Air, Wall/Window Unit(s), Zoned
Appliances
- Laundry: Main Level, 220 equipment
Features
- Basement: Unfinished
- Has fireplace: No
Interior area
- Total interior livable area: 1,612 sqft
- Finished area above ground: 1,612
- Finished area below ground: 0
Property
Parking
- Parking features: None
Features
- Levels: One and One Half
- Stories: 1.5
Lot
- Size: 7,405 Square Feet
- Features: Standard
Details
- Parcel number: 0372620301044002000
Construction
Type & style
- Home type: SingleFamily
- Architectural style: Bungalow
- Property subtype: Single Family Onsite Built
Materials
- Frame, Vinyl/Aluminum
- Foundation: Full, No Egress Window(s)
- Roof: Metal
Condition
- Year built: 1930
Utilities & green energy
- Gas: Natural Gas Available
- Utilities for property: Sewer Available, Natural Gas Available, Public
Community & HOA
Community
- Subdivision: EUREKA
HOA
- Has HOA: No
Location
- Region: Eureka
Financial & listing details
- Price per square foot: $86/sqft
- Tax assessed value: $15,070
- Annual tax amount: $337
- Date on market: 9/15/2026
- Cumulative days on market: 36 days
- Ownership: Individual
Estimated market value
$136,300
$129,000 - $143,000
$1,007/mo
Price history
Price history is unavailable.
Public tax history
| Year | Property taxes | Tax assessment |
|---|---|---|
| 2025 | -- | $1,733 +9% |
| 2024 | -- | $1,590 -6.3% |
| 2023 | -- | $1,697 +7% |
| 2022 | -- | $1,586 +7% |
| 2021 | -- | $1,482 -1.2% |
| 2020 | -- | $1,500 +43.4% |
| 2019 | -- | $1,046 -16.1% |
| 2018 | -- | $1,246 -5% |
| 2017 | -- | $1,311 -1.7% |
| 2016 | -- | $1,334 +92.2% |
| 2015 | -- | $694 +1.6% |
| 2014 | -- | $683 -5% |
| 2013 | -- | $719 |
| 2012 | -- | -- |
| 2011 | -- | -- |
| 2010 | -- | $711 -81.3% |
| 2009 | -- | $3,799 -3.1% |
| 2008 | -- | $3,921 |
Find assessor info on the county website
Monthly payment
Est. payment
Payment breakdown
Explore the cost of this home by adjusting the details. Changes won't be saved.Climate risks
Neighborhood: 67045
Nearby schools
Schools provided by the listing agent
- Elementary: Mulberry-Eureka
- Middle: Eureka
- High: Eureka
Source: SCKMLS as distributed by MLS GRID. This data may not be complete. We recommend contacting the local school district to confirm school assignments for this home.

Similar homes
- $160,0003 bd2 ba1.6k sqft703 E 2nd St #709, Eureka, KS 67045For Sale
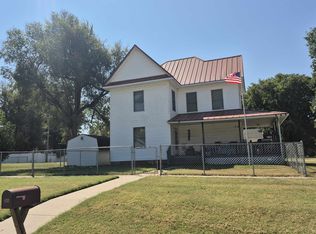 MLS ID #678618, Becky Schaffer, Becky Schaffer Real Estate. SCKMLS as distributed by MLS GRID
- $160,0003 bd2 ba1.6k sqft815 E 1st St, Eureka, KS 67045For Sale
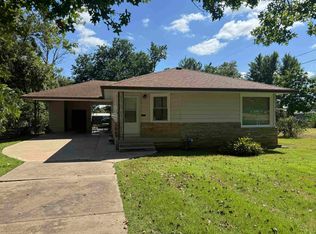 MLS ID #678074, Alan Johnson, Johnson Realty. SCKMLS as distributed by MLS GRID
- $119,0004 bd1 ba1.4k sqft720 N Elm St, Eureka, KS 67045For Sale
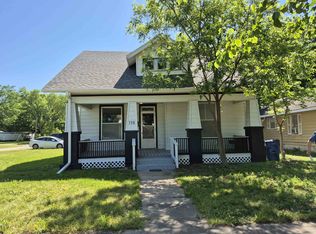 MLS ID #672922, Becky Schaffer, Becky Schaffer Real Estate. SCKMLS as distributed by MLS GRID
- $114,9003 bd2 ba1.7k sqft133 Tiffany Ln, Eureka, KS 67045For Sale
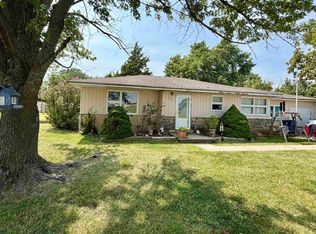 MLS ID #676348, Dominique Schaffer, Becky Schaffer Real Estate. SCKMLS as distributed by MLS GRID
